
BEDS4
BATHS2 full
SQUARE FEET1,521
MLS#2809666
STATUSActive
PROPERTY TYPEResidential - Single Family
SUBDIVISIONSahara Sunrise
Property Description
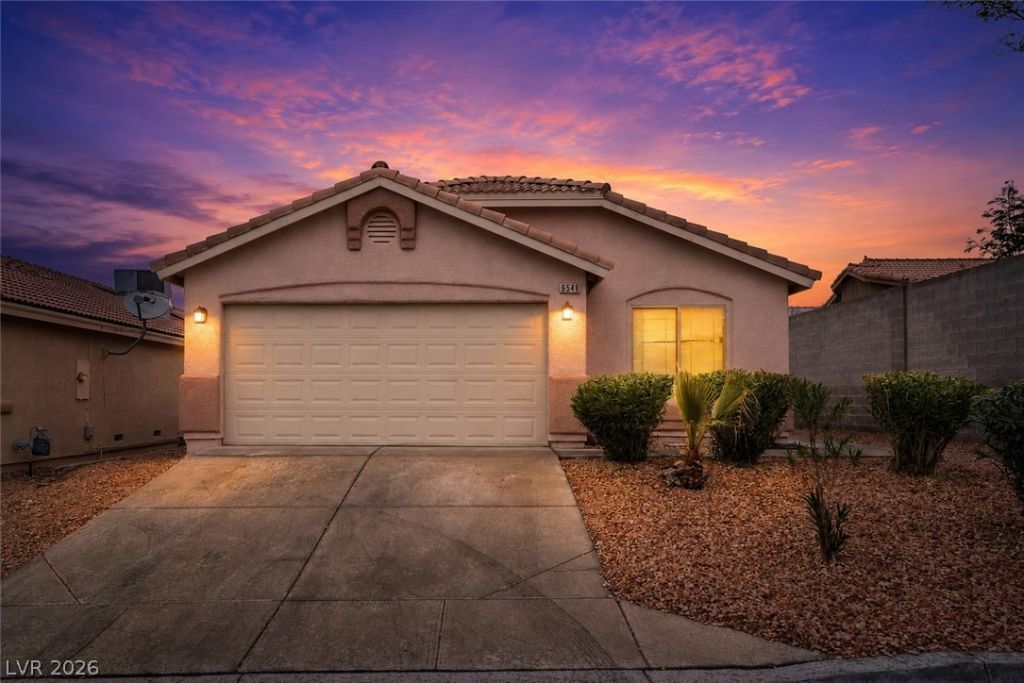
Nice f?ur bedr?om, 2 bath h?m? w??th 2 ???r g?rage. Semi privat? s??de entrance. Open living room. Kitchen with island and breakfast bar, eat in nook and pantry. Separate large primary bedroom. Bathe with dual vanities with walk in closet. Separate tub/shower combo water closet. The other bedrooms are good sized. 2 car garage with entrance to the home. Awesome views of the city from the front yard. Very peaceful neighborhood. Schools and shopping are minutes away. Pr
Property Features
Property Type: Residential - Single Family
Cooling: Central Air, Electric
Garage: 2 car attached
Heating: Central, Gas
Home Style: One Story
Lot Size: 0.13 Acres
Roof Type: Pitched, Tile
Stories: 1.0
Taxes: $2,029
Year Built: 2001
Amenities
Bedroom on Main Level
Ceiling Fan(s)
Primary Downstairs
Window Treatments
Patio
Private Yard
Feature Descriptions
Appliances: Dishwasher, Disposal, Gas Range, Refrigerator
Days on Site: 10
Exterior: Frame, Stucco
Fencimg: Block, Back Yard
Flooring: Linoleum, Tile, Vinyl
HOA Fee: 45/ Monthly
Laundry: Gas Dryer Hookup, Laundry Closet, Main Level
Lot: Desert Landscaping, Landscaped, < 1/4 Acre
Parcel#: 161-10-511-151
Parking: Attached, Finished Garage, Garage, Garage Door Opener, Guest, Inside Entrance, Open, Private
Parking Notes: Attached, Finished Garage, Garage, Garage Door Opener
Patio/Porch: Patio
Sewer: Public Sewer
Special View Info: City
Utilities: Cable Available, Underground Utilities
Water: Public
Window: Blinds, Double Pane Windows
Room Sizes
Bedroom 4: 12 X 10
Bedroom 3: 10 X 10
Bedroom 2: 11 X 10
Primary Bedroom: 15 X 12
Dining Room: 9 X 9
Living Room: 17 X 17
Local Schools
High School: Las Vegas
Middle School: Harney Kathleen & Tim
Elementary School: Iverson, Mervin,Iverson, Mervin
Listed By / Shown By
Listed By
Agency Name: United Realty Group
Agency Contact: (702) 460-1347
Agent Name: Giovanni L. Carmona

Shown By
Agent Name: The Olguin Group Real Estate
Agent Phone:
Agency Title: Wardley Real Estate

Estimate Your Payment
Estimated Payment
$ 1,727.15 per month $1,447.52 Principal & Interest $169.08 Property Tax $110.54 Homeowner's Insurance
6548 Shining Sand Avenue | MLS# 2809666
This single family home located at 6548 Shining Sand Avenue, Las Vegas, NV 89142 is currently listed for sale with an asking price of $379,000. This property was built in 2001 and has 4 bedrooms and 2 full baths with 1521 sq. ft. Shining Sand Avenue is located in the Sahara Sunrise subdivision. Search Sahara Sunrise real estate on olguin-group-real-estate.wardleyre.com today.