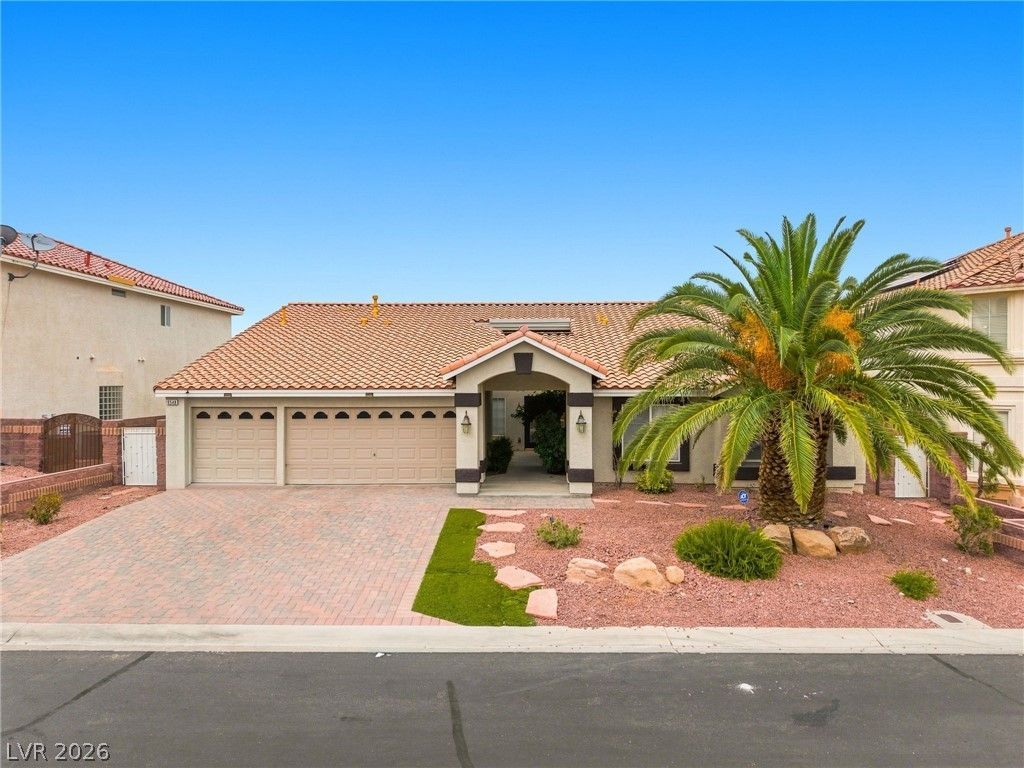

BEDS4
BATHS2 full 1 partial
SQUARE FEET4,206
MLS#2808835
STATUSActive
PROPERTY TYPERental - Single Family
SUBDIVISIONPinnacle 3 At Pinnacle Peaks
Property Description
A rare find, thаt haÑ? it all! ΤhÑ?Ñ? Ñ?Ñ?nglе-story home in the gаted Ñ?ommunity of Coronado Ranch offers nearly 3,500 sqft of living space, including a 713 sqft finished basement with additional storage. The home features 4 bedrooms, 3 bathrooms, and a 3-car garage, along with a private heated pool and spa. Stone accents and two fireplaces add character throughout. All appliances are included, and the home is move-in ready. Virtual tour available.
Property Features
Property Type: Rental - Single Family
Cooling: Central Air, Electric,2 Units
Fireplaces: 2
Garage: 3
Heating: Central, Gas, Multiple Heating Units
Home Style: One Story
Lot Size: 0.21 Acres
Roof Type: Tile
Stories: 1.0
Year Built: 2004
Amenities
Bedroom on Main Level
Ceiling Fan(s)
Primary Downstairs
Window Treatments
Feature Descriptions
Appliances: Dryer, Dishwasher, Gas Cooktop, Disposal, Microwave, Refrigerator, Washer/Dryer, Washer/DryerAllInOne, Washer
Association Amenities: Gated
Days on Site: 7
Exterior: Frame, Stucco
Fencimg: Block, Back Yard
Fireplace: Family Room, Gas, Living Room, Primary Bedroom
Flooring: Carpet, Tile
Laundry: Gas Dryer Hookup, Main Level, Laundry Room
Parcel#: 176-11-411-012
Parking: Garage, Private
Parking Notes: Garage, Private
Pets Allowed: No
Pool: In Ground, Private, Pool/Spa Combo
Spa: Yes
Spa: In Ground
Swimming Pool: Yes
Utilities: Cable Available
Window: Blinds
Room Sizes
Living Room: 18 X 16
Family Room: 20 X 19
Dining Room: 15 X 10
Bedroom 4: 12 X 12
Bedroom 3: 12 X 12
Bedroom 2: 14 X 12
Primary Bedroom: 22 X 17
Local Schools
High School: Sierra Vista High
Middle School: Canarelli Lawrence & Heidi
Elementary School: Alamo, Tony,Alamo, Tony
Listed By / Shown By
Listed By
Agency Name: 2 Cornel Realty
Agency Contact: (702) 326-8858
Agent Name: Usman Malik

Shown By
Agent Name: The Olguin Group Real Estate
Agent Phone:
Agency Title: Wardley Real Estate

6540 Gossamer Fog Avenue | MLS# 2808835
This property located at 6540 Gossamer Fog Avenue , Las Vegas, NV 89139 is currently listed for rent with an asking price of $3,950 / Monthly. Search Las Vegas real estate on olguin-group-real-estate.wardleyre.com today.