
BEDS5
BATHS3 full
SQUARE FEET2,072
MLS#2806240
STATUSPending
PROPERTY TYPEResidential - Single Family
SUBDIVISIONNorthstar Estate
Property Description
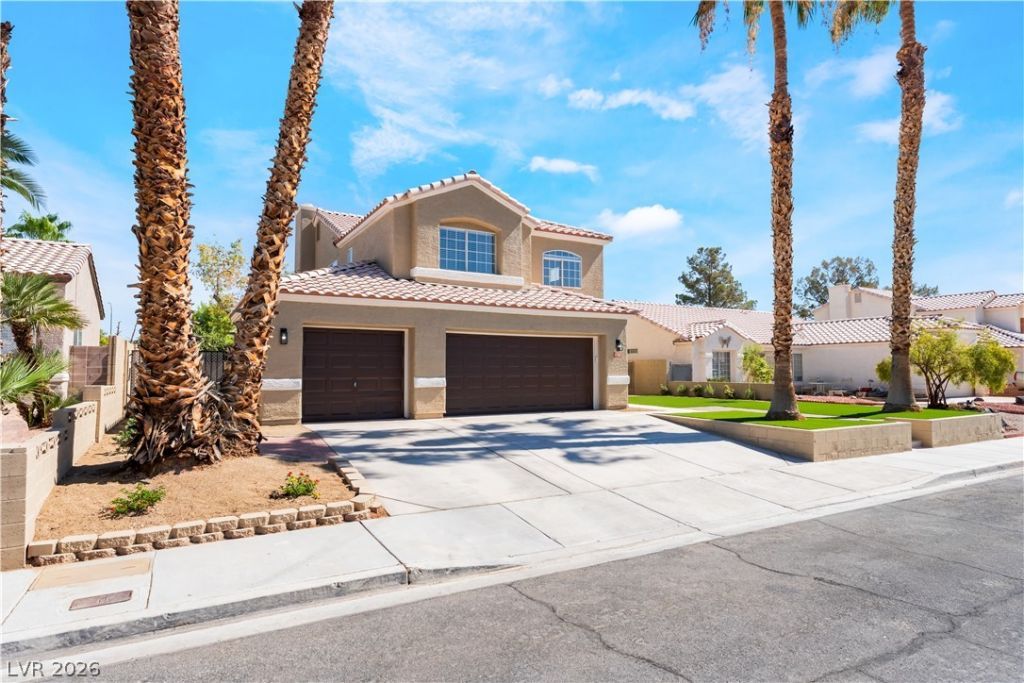
Step int? thi?? com??l?t?l?? r?h?bbed Gem where every det?il h?s been meticulously upgraded. Revel into the vaulted and open floor plan with water proof laminate all through out! Complemented by high ceilings and all new fresh paint that gives the home a fresh vibe! The Kitchen Dazzles with Vaulted ceilings and all new Cabinets, and a new Quartz Countertops, brand new Stainless steel appliances and updated light Fixtures that enhance the space! The Primary Bathroom boasts an stylish design with separate tub and shower! The house wouldn't be complete without a huge and beautiful backyard that is design for your friends and family parties, with a totally Refurbished (Plastered and tiled) Fresh Pool and Spa. Close to bars and restaurants, 25 minutes to the Fabulous Strip, etc... Don't miss your chance to own this bright and beautiful home.
Property Features
Property Type: Residential - Single Family
Cooling: Central Air, Electric
Fireplaces: 1
Garage: 3 car attached
Heating: Central, Gas
Home Style: Two Story
Lot Size: 0.15 Acres
Roof Type: Tile
Stories: 2.0
Taxes: $3,003
Year Built: 1993
Amenities
BathroomonMainLevel
Bedroom on Main Level
Ceiling Fan(s)
Window Treatments
Patio
Private Yard
Feature Descriptions
Appliances: Dishwasher, Disposal, Gas Range, Refrigerator
Association Amenities: None
Days on Site: 23
Fencimg: Block, Back Yard
Fireplace: Electric, Family Room
Flooring: Laminate
Laundry: Gas Dryer Hookup, Main Level, Laundry Room
Lot: Sprinklers In Front, < 1/4 Acre
Parcel#: 125-35-411-013
Parking: Attached, Epoxy Flooring, Garage, Garage Door Opener, Private
Parking Notes: Attached, Epoxy Flooring, Garage, Garage Door Opener,
Patio/Porch: Patio
Pool: Gas Heat, In Ground, Private, Pool/Spa Combo
Sewer: Public Sewer
Spa: Yes
Swimming Pool: Yes
Utilities: Cable Available
Water: Public
Window: Blinds
Room Sizes
Kitchen: 8 X 13
Bedroom 5: 10 X 10
Bedroom 4: 10 X 10
Bedroom 3: 11 X 10
Bedroom 2: 11 X 10
Primary Bathroom: 5 X 8
Primary Bedroom: 14 X 14
Local Schools
High School: Shadow Ridge
Middle School: Swainston Theron
Elementary School: May, Ernest,May, Ernest
Listed By / Shown By
Listed By
Agency Name: Platinum Real Estate Prof
Agency Contact: (702) 353-9979
Agent Name: Arturo Hernandez

Shown By
Agent Name: The Olguin Group Real Estate
Agent Phone:
Agency Title: Wardley Real Estate

Estimate Your Payment
Estimated Payment
$ 2,634.62 per month $2,215.21 Principal & Interest $250.25 Property Tax $169.17 Homeowner's Insurance
6516 Quantum Lane | MLS# 2806240
This single family home located at 6516 Quantum Lane, Las Vegas, NV 89130 is currently listed for sale with an asking price of $580,000. This property was built in 1993 and has 5 bedrooms and 3 full baths with 2072 sq. ft. Quantum Lane is located in the Northstar Estate subdivision. Search Northstar Estate real estate on olguin-group-real-estate.wardleyre.com today.