
BEDS4
BATHS2 full 1 partial
SQUARE FEET1,958
MLS#2806903
STATUSActive Under Contract
PROPERTY TYPEResidential - Single Family
SUBDIVISIONAliante Parcel 27
Property Description
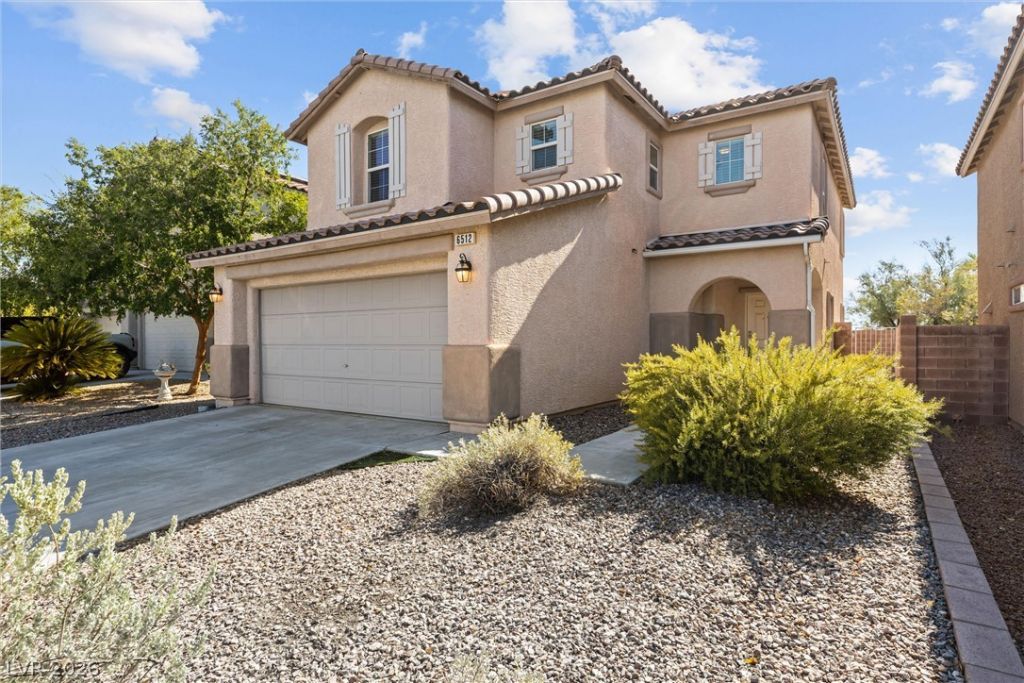
Welcome t? thi?? stunning tw????t?r?? r?sidence in the s?ught-?fter San Destin neighborhood of the Aliante master-planned community. Spanning 1,958 square feet, this thoughtfully designed home offers 4 spacious bedrooms and 3 full bathrooms, providing ample space and flexibility for every lifestyle. The primary suite serves as a true retreat, featuring a private balcony perfect for enjoying peaceful mornings or evening breezes. Situated on a coveted lot with no rear neighbors, you'll enjoy added privacy and an open, serene backyard backdrop. Located just minutes from Aliante's signature parks, trails, shopping, dining, and golf course, this turn-key home blends everyday convenience with peaceful masterplan living. Schedule your private tour today!
Property Features
Property Type: Residential - Single Family
Cooling: Central Air, Electric,2 Units
Garage: 2 car attached
Heating: Central, Gas, Multiple Heating Units
Home Style: Two Story
Lot Size: 0.11 Acres
Roof Type: Tile
Stories: 2.0
Taxes: $1,643
Year Built: 2004
Amenities
BathroomonMainLevel
HalfBathonMainLevel
Window Treatments
Programmable Thermostat
Balcony
Patio
Sprinkler/Irrigation
Feature Descriptions
Appliances: Dryer, Dishwasher, Gas Range, Gas Water Heater, Microwave, Refrigerator, Water Softener Owned, Water Heater, Washer
Days on Site: 21
Fencimg: Block, Back Yard
Flooring: Carpet, Ceramic Tile, Linoleum, Vinyl
HOA Fee: 60/ Monthly
Laundry: Gas Dryer Hookup, Laundry Room, Upper Level
Lot: Drip Irrigation/Bubblers, Landscaped, No Rear Neighbors, Rocks, Synthetic Grass, < 1/4 Acre
Parcel#: 124-20-810-108
Parking: Attached, Finished Garage, Garage, Garage Door Opener, Inside Entrance, Open
Parking Notes: Attached, Finished Garage, Garage, Garage Door Opener
Patio/Porch: Balcony, Covered, Patio
Sewer: Public Sewer
Utilities: Cable Available
Water: Public
Window: Blinds, Double Pane Windows
Room Sizes
Living Room: 16 X 16
Dining Room: 14 X 12
Bedroom 4: 10 X 12
Bedroom 3: 10 X 10
Bedroom 2: 10 X 10
Primary Bedroom: 17 X 13
Local Schools
High School: Legacy
Middle School: Cram Brian & Teri
Elementary School: Goynes, Theron H & Naomi D,Goynes, Thero
Listed By / Shown By
Listed By
Agency Name: Coldwell Banker Premier
Agency Contact: alan.sheleheda@cbvegas.com
Agent Name: Alan J. Sheleheda

Shown By
Agent Name: The Olguin Group Real Estate
Agent Phone:
Agency Title: Wardley Real Estate

Estimate Your Payment
Estimated Payment
$ 1,884.09 per month $1,623.21 Principal & Interest $136.92 Property Tax $123.96 Homeowner's Insurance
6512 Chatterer Street | MLS# 2806903
This single family home located at 6512 Chatterer Street, North Las Vegas, NV 89084 is currently listed for sale with an asking price of $425,000. This property was built in 2004 and has 4 bedrooms and 2 full and 1 partial baths with 1958 sq. ft. Chatterer Street is located in the Aliante Parcel 27 subdivision. Search Aliante Parcel 27 real estate on olguin-group-real-estate.wardleyre.com today.