
BEDS3
BATHS2 full 1 partial
SQUARE FEET1,181
MLS#2805234
STATUSActive
PROPERTY TYPERental - Townhouse
SUBDIVISIONCadence Village Parcel 5-R1-1
Property Description
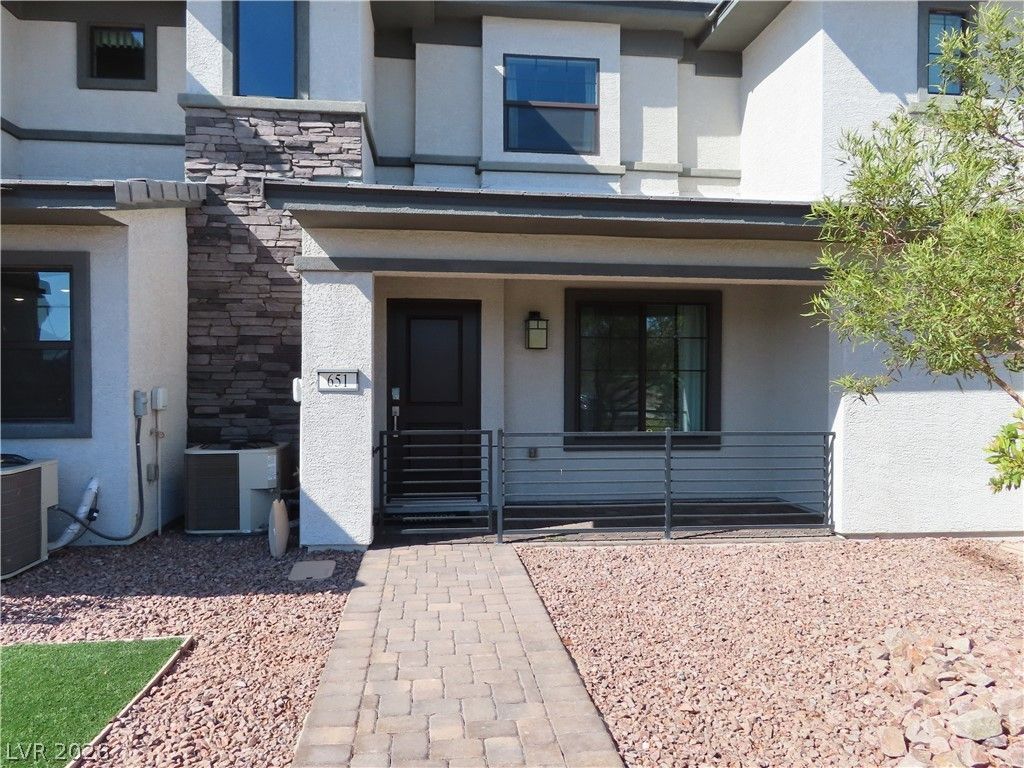
BE TH?? FIR??T T?? ?????V?? ???? THIS FULLY FURN??S??ED, PROFESSIONALLY DECORATED FORMER MODEL! 2-STORY TOWNHOME WITH GREAT VIEWS OF THE COMMUNITY PARK ACROSS THE STREET-HIGHLY UPGRADED WITH STYLISH STONE COUNTERTOPS, TILE BACKSPLASH, PENDANT LIGHTING, S.S. APPLIANCES AND SHAKER SOFT CLOSE CABINETS AND DRAWERS-KITCHEN PANTRY WITH GLASS DOOR-LUXURY VINYL PLANK FLOORING IN THE GREAT ROOM, KITCHEN AND BATHS--PLUSH CARPET IN THE STAIRS, HALLS AND BEDROOMS-PRIMARY BEDROOM FEATURES A WINDOW SEAT WITH A GREAT VIEW OF THE PARK ACROSS THE STREET AND THE MOUNTAINS-PRIMARY BATH HAS A SPACAIOUS WALK-IN SHOWER WITH TWO BUILT-IN SEATS-FRONT PATIO AREA WITH GREAT VIEWS! CADENCE COMMUNITY FEATURES GREAT AMENITIES INCLUDING POOLS, SPLASH PAD, PICKLE BALL COURTS, FITNESS COURT, PLAYGROUNDS, WALKING TRAILS, CENTRAL PARK HAS AN AMPHITHEATER.
Property Features
Property Type: Rental - Townhouse
Cooling: Central Air, Electric, Refrigerated
Garage: 2
Heating: Central, Gas, High Efficiency
Home Style: Two Story
Lot Size: 0.04 Acres
Roof Type: Pitched, Tile
Stories: 2.0
Year Built: 2021
Amenities
BathroomonMainLevel
Window Treatments
Programmable Thermostat
Porch
Feature Descriptions
Appliances: Dryer, Dishwasher, Disposal, Gas Oven, Gas Range, Microwave, Refrigerator, Tankless Water Heater, Washer/Dryer, Washer/DryerAllInOne, Washer
Association Amenities: Basketball Court, Clubhouse, Dog Park, Playground, Pickleball, Park, Pool
Community Features: Pool
Days on Site: 24
Exterior: Frame, Stucco, Drywall
Fencimg: None
Flooring: Carpet, Ceramic Tile, Luxury Vinyl Plank
Laundry: Gas Dryer Hookup, Laundry Room, Upper Level
Parcel#: 179-06-712-052
Parking: Garage, Guest, Private
Parking Notes: Garage, Guest, Private
Patio/Porch: Porch
Pets Allowed: Yes, Negotiable
Pool: Community
Special View Info: Park/Greenbelt, Mountain(s)
Swimming Pool: Yes
Utilities: Cable Available
Window: Blinds, Drapes
Room Sizes
Great Room: 13 X 12
Bedroom 3: 10 X 10
Bedroom 2: 10 X 10
Primary Bedroom: 17 X 14
Local Schools
High School: Basic Academy
Middle School: Brown B. Mahlon
Elementary School: Sewell, C.T.,Sewell, C.T.
Listed By / Shown By
Listed By
Agency Name: BHHS Nevada Properties
Agency Contact: (702) 592-4663
Agent Name: Anthony DeNuccio

Shown By
Agent Name: The Olguin Group Real Estate
Agent Phone:
Agency Title: Wardley Real Estate

651 Pickled Pepper Place | MLS# 2805234
This property located at 651 Pickled Pepper Place, Henderson, NV 89011 is currently listed for rent with an asking price of $2,125 / Monthly. Search Henderson real estate on olguin-group-real-estate.wardleyre.com today.