
BEDS3
BATHS2 full 1 partial
SQUARE FEET1,540
MLS#2800469
STATUSActive
PROPERTY TYPEResidential - Single Family
SUBDIVISIONBroadbent Kimberly
Property Description
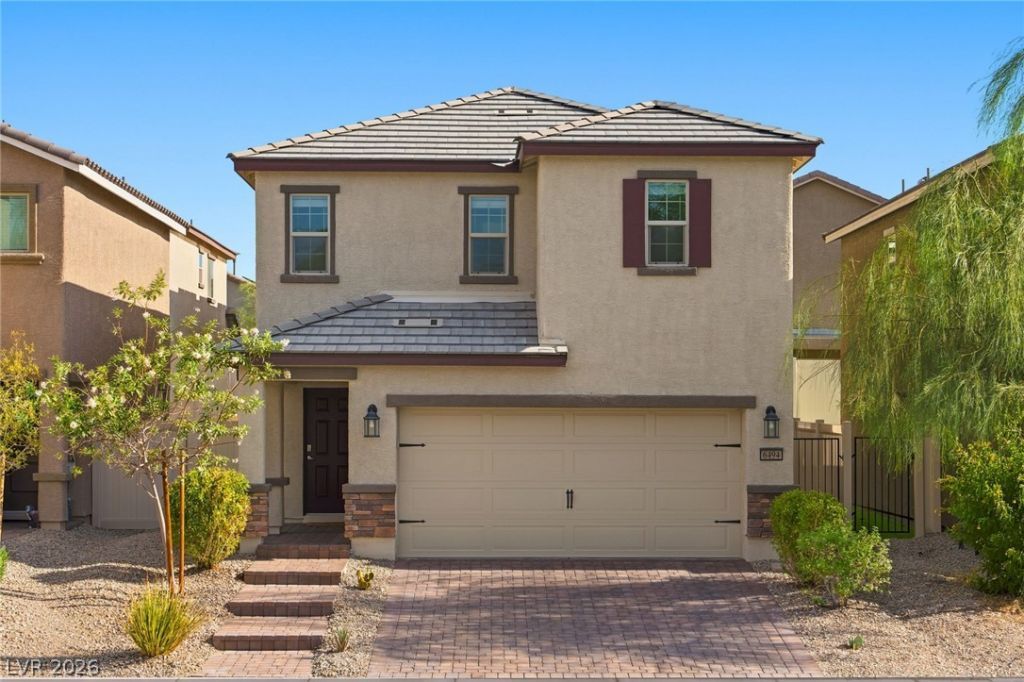
MOVE-??N?READ? ?nd ??r?????d to sell, this 3-bedro?m hom? checks the boxes for a first-time buyer or an investor looking to add to their portfolio. The floor plan is open and bright, with living areas that flow naturally into one another and finishes that feel current throughout. The primary suite is located upstairs, along with updated bathrooms finished in granite. A versatile loft space on the upper level gives you options to set it up as a workspace, a den, or a kids' play area. Laundry is conveniently located upstairs as well. Outside, the yard is designed for simplicity. Rock landscaping keeps maintenance low. A paver driveway gives the front of the home a polished upgraded look. Close to everyday essentials including grocery stores, restaurants, schools, and parks plus fast access to major freeways for an easy commute. Nature lovers will appreciate being just minutes from Clark County Wetlands Park and Bird Sanctuary, with its trails, wildlife, and open natural space. This one's ready to go no repairs, no renovations, just a clean, well-cared-for home that's ready for a new owner or your next investment.
Property Features
Property Type: Residential - Single Family
Cooling: Central Air, Electric
Garage: 2 car attached
Heating: Central, Gas
Home Style: Two Story
Lot Size: 0.06 Acres
Roof Type: Composition, Shingle
Stories: 2.0
Taxes: $3,367
Year Built: 2022
Amenities
BathroomonMainLevel
HalfBathonMainLevel
Window Treatments
Programmable Thermostat
Patio
Private Yard
Feature Descriptions
Appliances: Built-In Gas Oven, Dryer, Disposal, Microwave, Refrigerator, Washer
Association Amenities: Park
Days on Site: 37
Fencimg: Back Yard, Vinyl
Flooring: Carpet, Luxury Vinyl Plank
HOA Fee: 83/ Monthly
Laundry: Gas Dryer Hookup, Upper Level
Lot: Desert Landscaping, Landscaped, < 1/4 Acre
Parcel#: 161-27-518-009
Parking: Attached, Garage, Private
Parking Notes: Attached, Garage, Private
Patio/Porch: Covered, Patio
Sewer: Public Sewer
Utilities: Cable Available, Underground Utilities
Water: Public
Window: Blinds, Double Pane Windows
Room Sizes
Loft: 10 X 8
Living Room: 15 X 19
Dining Room: 8 X 6
Bedroom 3: 13 X 10
Bedroom 2: 9 X 10
Primary Bedroom: 13 X 16
Local Schools
High School: Basic Academy
Middle School: Cortney Francis
Elementary School: Bailey, Sister Robert Joseph,Bailey, Sis
Listed By / Shown By
Listed By
Agency Name: Las Vegas Sotheby's Int'l
Agency Contact: 702-360-1414
Agent Name: Christopher L. Brown

Shown By
Agent Name: The Olguin Group Real Estate
Agent Phone:
Agency Title: Wardley Real Estate

Estimate Your Payment
Estimated Payment
$ 1,781.09 per month $1,394.05 Principal & Interest $280.58 Property Tax $106.46 Homeowner's Insurance
6494 Kimberly Avenue | MLS# 2800469
This single family home located at 6494 Kimberly Avenue, Las Vegas, NV 89122 is currently listed for sale with an asking price of $364,999. This property was built in 2022 and has 3 bedrooms and 2 full and 1 partial baths with 1540 sq. ft. Kimberly Avenue is located in the Broadbent Kimberly subdivision. Search Broadbent Kimberly real estate on olguin-group-real-estate.wardleyre.com today.