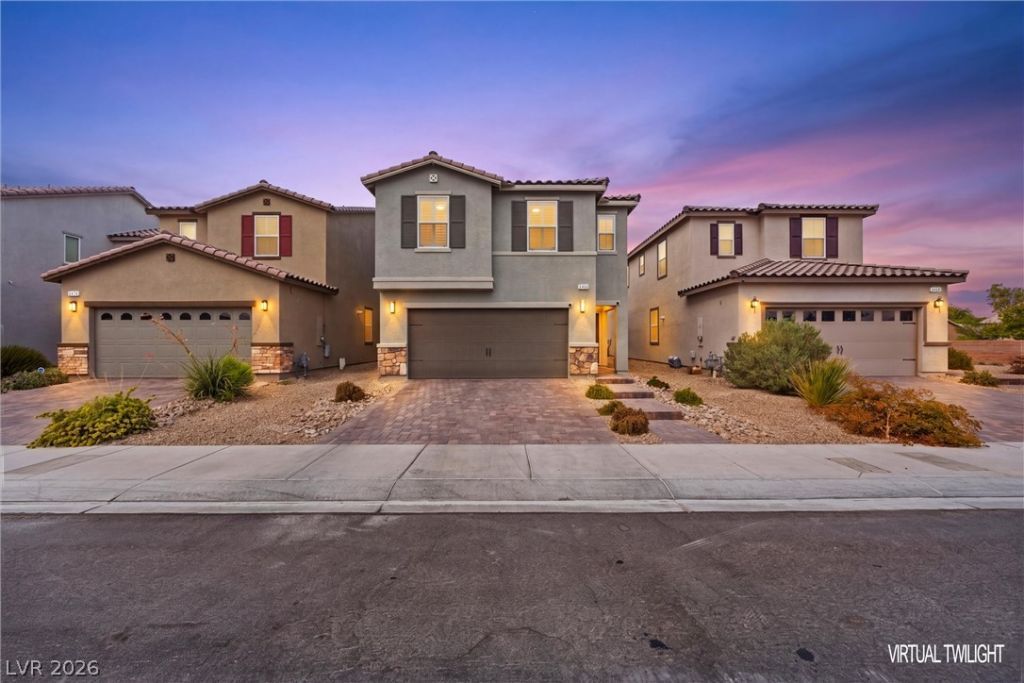

BEDS4
BATHS2 full 1 partial
SQUARE FEET2,090
MLS#2805786
STATUSActive
PROPERTY TYPEResidential - Single Family
SUBDIVISIONRainbow Rancho
Property Description
Your dream h?me ??s re?d??! W?l???m? to spacious, u??grad?d living in the gated Mirage Landings community! This beautiful 4 bedroom home features an open loft and a two-car insulated garage, perfect for creating a comfortable workshop during the hot summer months. Thoughtful upgrades include an EV charging hookup, water softener, reverse-osmosis system, tankless water heater, fire-suppression system, wood shutters, and hardwired fiber-optic internet for fast, reliable speeds. Outside, enjoy a beautifully maintained real-grass yard, while the community offers a neighborhood dog park. Conveniently located just off US-95 and approximately three minutes from Centennial Hills shopping, dining, Santa Fe Station Casino, bowling, and movie theaters, all while being about 25 minutes from the Las Vegas Strip. Don't miss this incredible opportunity! Call today to schedule your private showing!
Property Features
Property Type: Residential - Single Family
Cooling: Central Air, Electric
Garage: 2 car attached
Heating: Central, Gas
Home Style: Two Story
Lot Size: 0.08 Acres
Roof Type: Tile
Stories: 2.0
Taxes: $4,311
Year Built: 2021
Amenities
Ceiling Fan(s)
Patio
Private Yard
Sprinkler/Irrigation
Feature Descriptions
Appliances: Built-In Gas Oven, Dryer, Gas Cooktop, Disposal, Refrigerator, Washer
Association Amenities: Gated
Days on Site: 19
Fencimg: Block, Back Yard
Flooring: Carpet, Ceramic Tile, Tile
HOA Fee: 60/ Monthly
Laundry: Gas Dryer Hookup, Laundry Room
Lot: Drip Irrigation/Bubblers, Desert Landscaping, Landscaped, < 1/4 Acre
Parcel#: 125-35-417-044
Parking: Attached, Garage, Garage Door Opener, Inside Entrance, Private
Parking Notes: Attached, Garage, Garage Door Opener, Inside Entrance
Patio/Porch: Patio
Sewer: Public Sewer
Utilities: Underground Utilities
Water: Public
Room Sizes
Bedroom 4: 12 X 11
Bedroom 3: 12 X 11
Bedroom 2: 12 X 11
Primary Bedroom: 15 X 13
Local Schools
High School: Shadow Ridge
Middle School: Swainston Theron
Elementary School: May, Ernest,May, Ernest
Listed By / Shown By
Listed By
Agency Name: eXp Realty
Agency Contact: (702) 773-0978
Agent Name: Kealahni Mejia

Shown By
Agent Name: The Olguin Group Real Estate
Agent Phone:
Agency Title: Wardley Real Estate

Estimate Your Payment
Estimated Payment
$ 2,209.20 per month $1,718.70 Principal & Interest $359.25 Property Tax $131.25 Homeowner's Insurance
6466 Blue Ember Avenue | MLS# 2805786
This single family home located at 6466 Blue Ember Avenue, Las Vegas, NV 89130 is currently listed for sale with an asking price of $450,000. This property was built in 2021 and has 4 bedrooms and 2 full and 1 partial baths with 2090 sq. ft. Blue Ember Avenue is located in the Rainbow Rancho subdivision. Search Rainbow Rancho real estate on olguin-group-real-estate.wardleyre.com today.