
BEDS3
BATHS2 full 1 partial
SQUARE FEET2,494
MLS#2806360
STATUSActive
PROPERTY TYPEResidential - Single Family
SUBDIVISIONCentennial Hualapai Phase 1
Property Description
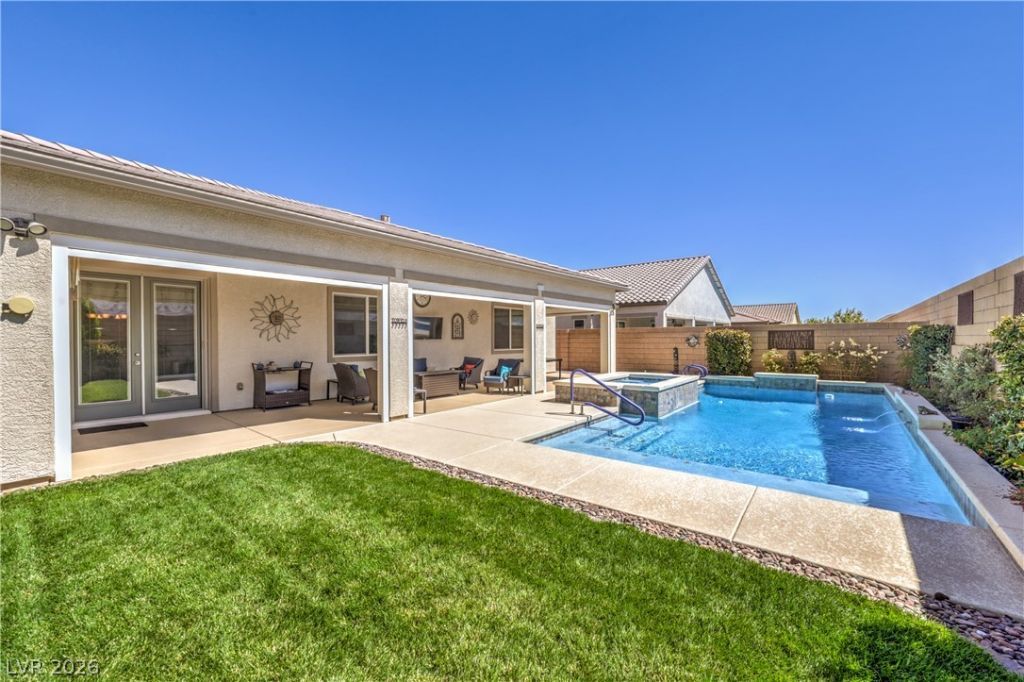
Discov?r unp?rallel?d ???mf?rt ?nd ??ophisticated l??ving w??thin this distinguished Las Vegas residence, ideally positioned for serene tranquility and convenient accessibility. This home features generous living spaces, encompassing three meticulously appointed bedrooms and two and a half elegant bathrooms, ensuring ample room for relaxation and daily rituals. The single-story architectural design guarantees effortless navigation. Outdoor living is profoundly elevated by a private, 8-foot deep swimming pool, offering a refreshing sanctuary and an exquisite setting for grand entertaining or peaceful rejuvenation. A 20-inch fan mounted to the patio ceiling and drop down screens on the patio ensures comfort on warm evenings, while jellyfish lighting surrounding the home provides an illuminating and inviting ambiance. The air-conditioned three-car tandem garage features overhead lighting and ceiling-mounted storage racks, making it perfect for a workshop, workout area, or additional storage. Nestled within a vibrant community, this property transcends a mere dwelling; it serves as a gateway to an enriched Las Vegas lifestyle, expertly balancing peaceful residential living with seamless access to urban conveniences. Embrace the quintessential blend of privacy and community in this truly exceptional offering.
Property Features
Property Type: Residential - Single Family
Cooling: Central Air, Electric
Fireplaces: 1
Garage: 3 car attached
Heating: Central, Gas
Home Style: One Story
Lot Size: 0.17 Acres
Roof Type: Tile
Stories: 1.0
Taxes: $6,857
Year Built: 2019
Amenities
BathroomonMainLevel
Bedroom on Main Level
Ceiling Fan(s)
Primary Downstairs
Patio
Private Yard
Sprinkler/Irrigation
Feature Descriptions
Appliances: Built-In Gas Oven, Dishwasher, Disposal
Association Amenities: Gated
Days on Site: 21
Exterior: Frame, Stucco, Drywall
Fencimg: Block, Back Yard
Fireplace: Great Room, Other
Flooring: Carpet, Luxury Vinyl Plank
HOA Fee: 93/ Monthly
Laundry: Gas Dryer Hookup, Main Level, Laundry Room
Lot: Back Yard, Drip Irrigation/Bubblers, Desert Landscaping, Landscaped, < 1/4 Acre
Parcel#: 125-19-410-012
Parking: Air Conditioned Garage, Attached, Garage, Garage Door Opener, Inside Entrance, Private, Tandem
Parking Notes: Air Conditioned Garage, Attached, Garage, Garage Door
Patio/Porch: Covered, Patio
Pool: Gas Heat, In Ground, Private
Sewer: Public Sewer
Spa: Yes
Swimming Pool: Yes
Utilities: Cable Available, Underground Utilities
Water: Public
Window: Low-Emissivity Windows
Room Sizes
Kitchen: 21 X 13
Dining Room: 15 X 13
Great Room: 15 X 13
Den: 14 X 12
Bedroom 3: 13 X 12
Bedroom 2: 13 X 12
Primary Bedroom: 18 X 13
Local Schools
High School: Centennial
Middle School: Escobedo Edmundo
Elementary School: Darnell, Marshall C,Darnell, Marshall C
Listed By / Shown By
Listed By
Agency Name: Vegas Dream Homes Inc
Agency Contact: 702-493-5471
Agent Name: John J. Faulis Jr

Shown By
Agent Name: The Olguin Group Real Estate
Agent Phone:
Agency Title: Wardley Real Estate

Estimate Your Payment
Estimated Payment
$ 3,921.87 per month $3,112.75 Principal & Interest $571.42 Property Tax $237.71 Homeowner's Insurance
6461 Winecup Street | MLS# 2806360
This single family home located at 6461 Winecup Street, Las Vegas, NV 89149 is currently listed for sale with an asking price of $815,000. This property was built in 2019 and has 3 bedrooms and 2 full and 1 partial baths with 2494 sq. ft. Winecup Street is located in the Centennial Hualapai Phase 1 subdivision. Search Centennial Hualapai Phase 1 real estate on olguin-group-real-estate.wardleyre.com today.