
BEDS2
BATHS2 full
SQUARE FEET1,051
MLS#2802460
STATUSActive Under Contract
PROPERTY TYPEResidential - Townhouse
SUBDIVISIONTorrey Pines Village
Property Description
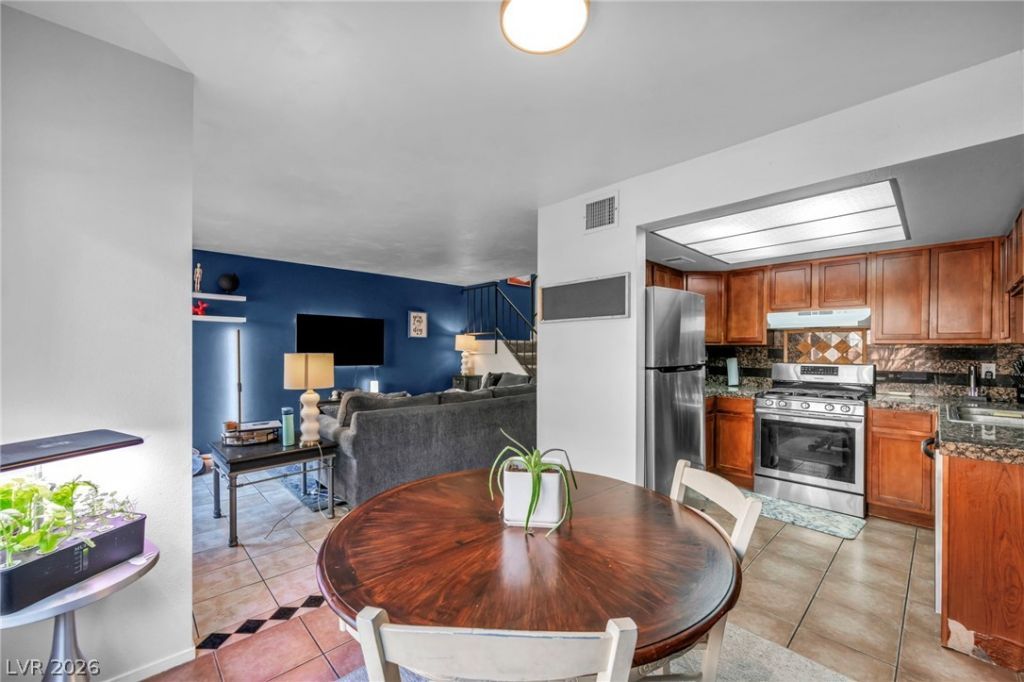
Welcome t? thi?? charm??ng 2?b?dr??m, 2?bath townhome located ??n a d?sirable central location close to shopping, dining, and everyday conveniences. This well-maintained home features an upgraded kitchen with modern finishes, stylish cabinetry, and updated countertops?perfect for both cooking and entertaining. The upgraded bathrooms offer contemporary touches and thoughtful design, creating comfortable and inviting spaces throughout the home. Enjoy a functional layout with spacious bedrooms, plenty of natural light, and comfortable living areas. Step outside and take advantage of the community amenities, including a sparkling pool and relaxing spa, perfect for unwinding or enjoying warm days with friends and family. Whether you're looking for a primary residence or a great investment opportunity, this centrally located townhome offers comfort, convenience, and community living at its best. Seller will pay off solar with full price offer.
Property Features
Property Type: Residential - Townhouse
Cooling: Central Air, Electric
Garage: 2 car attached
Heating: Central, Gas
Home Style: Two Story
Lot Size: 0.03 Acres
Roof Type: Composition, Shingle
Stories: 2.0
Taxes: $634
Year Built: 1981
Amenities
BathroomonMainLevel
Ceiling Fan(s)
Patio
Private Yard
Feature Descriptions
Appliances: Dryer, Dishwasher, Gas Cooktop, Disposal, Gas Range, Microwave, Refrigerator, Washer
Association Amenities: Pool, Spa/Hot Tub
Community Features: Pool
Days on Site: 37
Fencimg: Block, Front Yard
Flooring: Carpet, Tile
HOA Fee: 135/ Monthly
Hot Tub: Yes
Laundry: Electric Dryer Hookup, In Garage
Lot: < 1/4 Acre
Parcel#: 138-23-115-007
Parking: Attached, Garage, Private, Guest
Parking Notes: Attached, Garage, Private, Guest
Patio/Porch: Patio
Pool: Community
Sewer: Public Sewer
Swimming Pool: Yes
Utilities: Underground Utilities
Water: Public
Room Sizes
Bedroom 2: 13 X 9
Primary Bedroom: 14 X 13
Local Schools
High School: Cimarron-Memorial
Middle School: Brinley J. Harold
Elementary School: Fong, Wing & Lilly,Fong, Wing & Lilly
Listed By / Shown By
Listed By
Agency Name: Signature Real Estate Group
Agency Contact: (702) 343-9709
Agent Name: Mark Anthony A. Posner

Shown By
Agent Name: The Olguin Group Real Estate
Agent Phone:
Agency Title: Wardley Real Estate

Estimate Your Payment
Estimated Payment
$ 1,060.03 per month $935.73 Principal & Interest $52.83 Property Tax $71.46 Homeowner's Insurance
6443 Big Pine Way | MLS# 2802460
This townhouse located at 6443 Big Pine Way, Las Vegas, NV 89108 is currently listed for sale with an asking price of $245,000. This property was built in 1981 and has 2 bedrooms and 2 full baths with 1051 sq. ft. Big Pine Way is located in the Torrey Pines Village subdivision. Search Torrey Pines Village real estate on olguin-group-real-estate.wardleyre.com today.