
BEDS3
BATHS2 full
SQUARE FEET1,969
MLS#2802116
STATUSActive
PROPERTY TYPEResidential - Single Family
SUBDIVISIONGessler Estate
Property Description
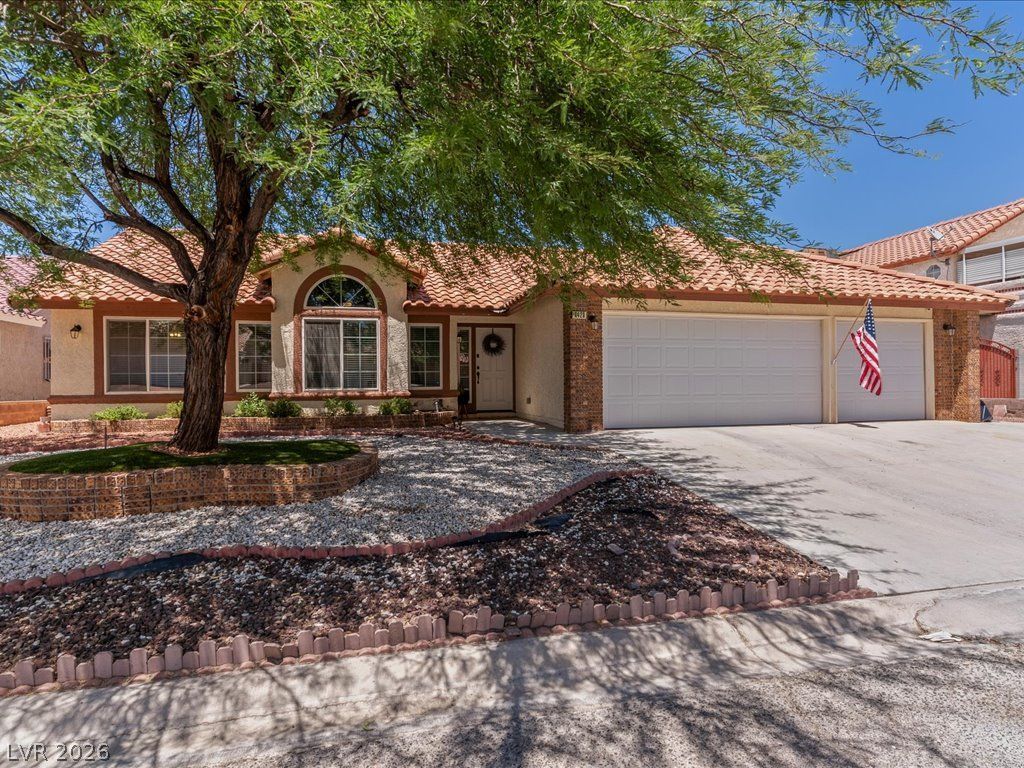
COMPL??T??LY R??????D???????D SINGLE-ST??RY G??M WITH GATED RV PARKING & NO HOA! This beautifully updated home offers the perfect blend of style, comfort, and functionality. The upgraded kitchen features granite countertops, a garden window, stainless-steel appliances, a sunny breakfast nook, and a breakfast bar. The spacious living room welcomes you with an inviting entry foyer and adjoining dining area. A separate family room with a cozy fireplace provides direct access to the low-maintenance backyard, complete with a covered patio and spa?perfect for relaxing or entertaining year-round.The private primary suite features an ensuite bath with dual sinks, a soaking tub, and an oversized walk-in shower. Spacious secondary bedrooms, neutral colors throughout, and abundant natural light enhance the home's appeal. Additional highlights include a separate laundry room with built-in storage and utility sink, a 3-car garage with storage and workshop space, RV parking, and two newer A/C units. This move-in-ready home truly has it all. Don't miss the self-guided 3D virtual tour!
Property Features
Property Type: Residential - Single Family
Cooling: Central Air, Electric,2 Units
Fireplaces: 1
Garage: 3 car attached
Heating: Central, Gas
Home Style: One Story
Lot Size: 0.23 Acres
Roof Type: Pitched, Tile
Stories: 1.0
Taxes: $3,368
Year Built: 1990
Amenities
BathroomonMainLevel
Bedroom on Main Level
Ceiling Fan(s)
Full Bath on Main Level
Primary Downstairs
Window Treatments
Patio
Private Yard
Sprinkler/Irrigation
Feature Descriptions
Appliances: Dryer, Dishwasher, Disposal, Gas Range, Microwave, Refrigerator, Washer
Association Amenities: None
Days on Site: 38
Exterior: Frame, Stucco
Fencimg: Block, Back Yard
Fireplace: Family Room, Gas, Heatilator
Flooring: Carpet, Tile
Laundry: Cabinets, Electric Dryer Hookup, Gas Dryer Hookup, Main Level, Laundry Room, Sink
Lot: Drip Irrigation/Bubblers, Desert Landscaping, Landscaped, Synthetic Grass, < 1/4 Acre
Parcel#: 163-26-710-002
Parking: Attached, Garage, Garage Door Opener, Inside Entrance, Private, RV Gated, RV Access/Parking, RV Paved, Shelves, Workshop in Garage
Parking Notes: Attached, Garage, Garage Door Opener, Inside Entrance
Patio/Porch: Covered, Patio
Sewer: Public Sewer
Spa: Yes
Spa: Above Ground
Special View Info: None
Utilities: Underground Utilities
Water: Public
Window: Blinds, Double Pane Windows, Window Treatments
Room Sizes
Family Room: 20 X 13
Dining Room: 12 X 10
Living Room: 18 X 15
Kitchen: 20 X 11
Bedroom 3: 13 X 10
Bedroom 2: 13 X 12
Primary Bathroom: 14 X 9
Primary Bedroom: 16 X 16
Local Schools
High School: Durango
Middle School: Sawyer Grant
Elementary School: Earl, Marion B.,Earl, Marion B.
Listed By / Shown By
Listed By
Agency Name: LIFE Realty District
Agency Contact: (702) 810-1400
Agent Name: Brandon Johnson

Shown By
Agent Name: The Olguin Group Real Estate
Agent Phone:
Agency Title: Wardley Real Estate

Estimate Your Payment
Estimated Payment
$ 2,500.60 per month $2,062.43 Principal & Interest $280.67 Property Tax $157.50 Homeowner's Insurance
6420 Goody Court | MLS# 2802116
This single family home located at 6420 Goody Court, Las Vegas, NV 89118 is currently listed for sale with an asking price of $539,999. This property was built in 1990 and has 3 bedrooms and 2 full baths with 1969 sq. ft. Goody Court is located in the Gessler Estate subdivision. Search Gessler Estate real estate on olguin-group-real-estate.wardleyre.com today.