
BEDS3
BATHS2 full
SQUARE FEET1,895
MLS#2806268
STATUSActive
PROPERTY TYPEResidential - Single Family
SUBDIVISIONAliante Parcel 23
Property Description
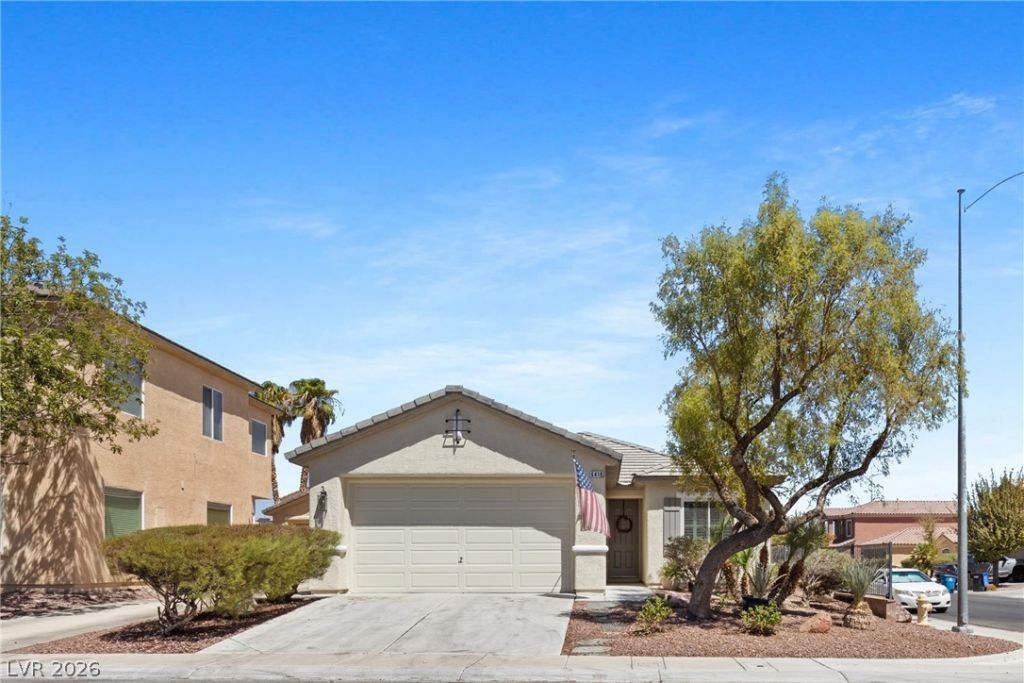
Welcome t? y?ur dream h?m? ??n th? d???irable Aliante c?mmunit??! This stunning single-story residence offers 3 bedrooms and 2 bathrooms, perfect for comfortable living. Step outside to your private backyard oasis, featuring a sparkling pool and relaxing spa, all powered by solar panels for energy efficiency. Entertain guests year-round under the covered patio or fire up the BBQ for a fun cookout. Inside, enjoy bright open living spaces enhanced by plantation shutters, ceiling fans throughout, and new windows installed in 2024. The kitchen boasts lower cabinets with convenient pull-out drawers, plus all appliances?two refrigerators, washer, and dryer?are included. The attached two-car garage features durable epoxy flooring, a 2021 tankless water heater, and a water softener. Additional upgrades include a new air conditioning system (2025) for ultimate comfort. This beautiful, non-age-restricted home is move-in ready?schedule your tour today!
Property Features
Property Type: Residential - Single Family
Cooling: Central Air, Electric
Garage: 2 car attached
Heating: Central, Gas
Home Style: One Story
Lot Size: 0.14 Acres
Roof Type: Tile
Stories: 1.0
Taxes: $1,330
Year Built: 2003
Amenities
Bedroom on Main Level
Ceiling Fan(s)
Full Bath on Main Level
Primary Downstairs
Window Treatments
Patio
Private Yard
Sprinkler/Irrigation
Feature Descriptions
Appliances: Built-In Electric Oven, Dryer, Disposal, Refrigerator, Washer
Association Amenities: Park
Days on Site: 21
Fencimg: Block, Back Yard
Flooring: Carpet, Tile
HOA Fee: 68/ Monthly
Laundry: Gas Dryer Hookup, Laundry Room
Lot: Drip Irrigation/Bubblers, Desert Landscaping, Landscaped, < 1/4 Acre
Parcel#: 124-20-410-058
Parking: Attached, Epoxy Flooring, Garage, Garage Door Opener, Inside Entrance, Private
Parking Notes: Attached, Epoxy Flooring, Garage, Garage Door Opener,
Patio/Porch: Covered, Patio
Pool: Heated, In Ground, Private
Sewer: Public Sewer
Spa: Yes
Swimming Pool: Yes
Utilities: Underground Utilities
Water: Public
Window: Plantation Shutters
Room Sizes
Bedroom 3: 10 X 10
Bedroom 2: 12 X 11
Kitchen: 14 X 15
Living Room: 20 X 16
Dining Room: 20 X 13
Primary Bedroom: 14 X 17
Local Schools
High School: Legacy
Middle School: Cram Brian & Teri
Elementary School: Goynes, Theron H & Naomi D,Goynes, Thero
Listed By / Shown By
Listed By
Agency Name: JMG Real Estate
Agency Contact: (702) 334-5969
Agent Name: Heather E. George

Shown By
Agent Name: The Olguin Group Real Estate
Agent Phone:
Agency Title: Wardley Real Estate

Estimate Your Payment
Estimated Payment
$ 2,162.22 per month $1,905.84 Principal & Interest $110.83 Property Tax $145.54 Homeowner's Insurance
6418 Boatbill Street | MLS# 2806268
This single family home located at 6418 Boatbill Street, North Las Vegas, NV 89084 is currently listed for sale with an asking price of $499,000. This property was built in 2003 and has 3 bedrooms and 2 full baths with 1895 sq. ft. Boatbill Street is located in the Aliante Parcel 23 subdivision. Search Aliante Parcel 23 real estate on olguin-group-real-estate.wardleyre.com today.