
BEDS5
BATHS3 full
SQUARE FEET4,355
MLS#2775817
STATUSActive
PROPERTY TYPEResidential - Single Family
SUBDIVISIONWoodbridge 2 At Pinnacle Peaks
Property Description
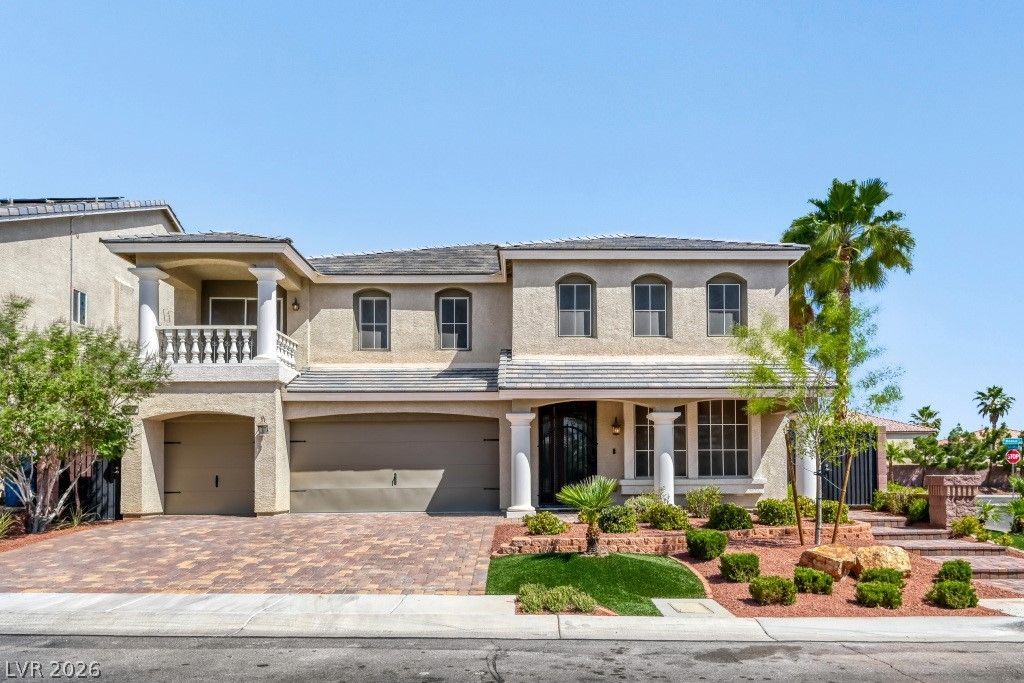
Stop s??roll??ng?you'v? ?ff???????lly found the biggest hous? on th? block! Skip the new construction wait and claim the crown jewel of the neighborhood. This massive, 4,355 sq. ft. estate in the ultra-coveted 89148/89113 area offers dynamic Southwest living with a price-per-square-foot value that is almost impossible to beat.The seller has already packed up and moved, making them highly motivated and ready to deal: they are willing to help with your financing and closing costs!Why You'll Love It:Unmatched Space: Massive open-concept layout built for entertaining, plus a mega oversized primary suite.Flexibility: A gigantic loft ready for your dream home gym, office, game room, or multi-generational living setup.Low-Maintenance Yard: Enjoy your weekends relaxing instead of doing yard work.Prime Location: Minutes from the 215 Beltway, top-tier dining, and premier medical facilities.Bring your big furniture, your biggest ideas, and your highest expectations. Contact the listing agent today for more information or to schedule your private tour before someone else snatches up the ultimate Southwest upgrade!
Property Features
Property Type: Residential - Single Family
Cooling: Central Air, Electric
Garage: 3 car attached
Heating: Central, Gas
Home Style: Two Story
Lot Size: 0.18 Acres
Roof Type: Tile
Stories: 2.0
Taxes: $5,388
Year Built: 2016
Amenities
BathroomonMainLevel
Bedroom on Main Level
Ceiling Fan(s)
Full Bath on Main Level
Primary Downstairs
Window Treatments
Patio
Private Yard
Feature Descriptions
Appliances: Dryer, Dishwasher, Disposal, Gas Range, Refrigerator, Washer
Days on Site: 118
Fencimg: Block, Back Yard
Flooring: Carpet, Ceramic Tile
HOA Fee: 29/ Monthly
Laundry: Gas Dryer Hookup, Main Level
Lot: Desert Landscaping, Landscaped, < 1/4 Acre
Parcel#: 176-14-514-001
Parking: Attached, Garage, Private
Parking Notes: Attached, Garage, Private
Patio/Porch: Covered, Patio
Sewer: Public Sewer
Utilities: Underground Utilities
Water: Public
Window: Blinds
Room Sizes
Dining Room: 13 X 14
Living Room: 17 X 17
Family Room: 21 X 18
Bedroom 5: 11 X 10
Bedroom 4: 10 X 10
Bedroom 3: 13 X 12
Bedroom 2: 14 X 13
Primary Bedroom: 22 X 16
Local Schools
High School: Sierra Vista High
Middle School: Canarelli Lawrence & Heidi
Elementary School: Fine, Mark L.,Fine, Mark L.
Listed By / Shown By
Listed By
Agency Name: Keller Williams MarketPlace
Agency Contact: (725) 221-3657
Agent Name: Nicholas Smith

Shown By
Agent Name: The Olguin Group Real Estate
Agent Phone:
Agency Title: Wardley Real Estate

Estimate Your Payment
Estimated Payment
$ 3,737.59 per month $3,055.27 Principal & Interest $449.00 Property Tax $233.32 Homeowner's Insurance
6408 Mount Eden Avenue | MLS# 2775817
This single family home located at 6408 Mount Eden Avenue, Las Vegas, NV 89139 is currently listed for sale with an asking price of $799,950. This property was built in 2016 and has 5 bedrooms and 3 full baths with 4355 sq. ft. Mount Eden Avenue is located in the Woodbridge 2 At Pinnacle Peaks subdivision. Search Woodbridge 2 At Pinnacle Peaks real estate on olguin-group-real-estate.wardleyre.com today.