
BEDS3
BATHS2 full
SQUARE FEET1,374
MLS#2809477
STATUSActive
PROPERTY TYPEResidential - Single Family
SUBDIVISIONCheyenne Plateau
Property Description
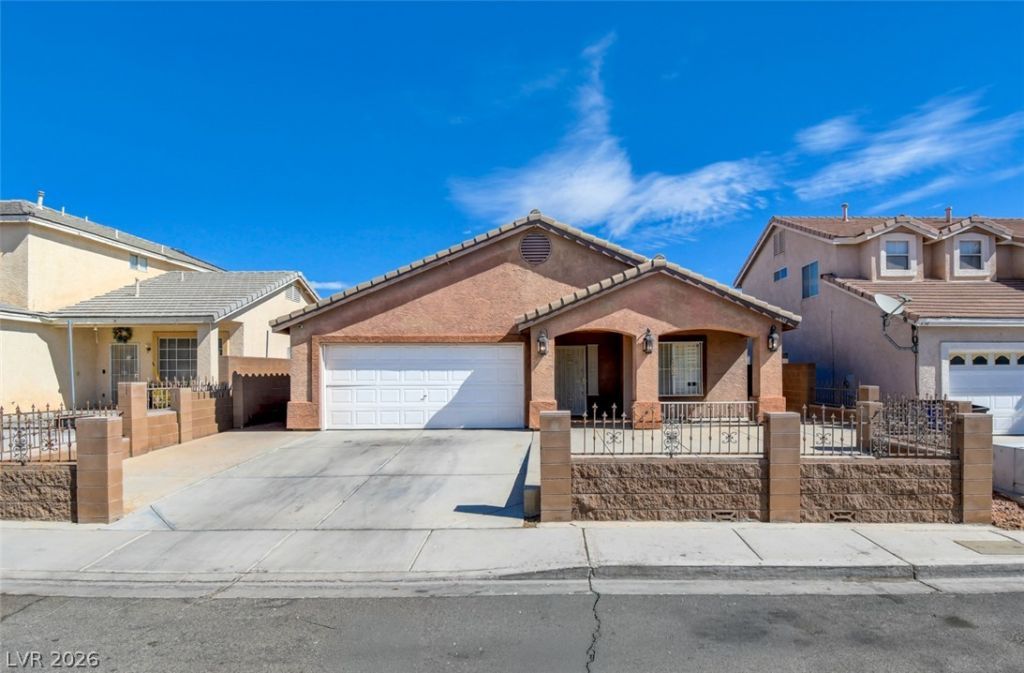
One of the b?st h?use?? ??n th? n???ghb?rhood. It has stamp?d c?ncrete in the front courtyard, which is completely enclosed by block walls. A very spacious living room awaits you as you enter the house, with high cathedral ceilings. Plantation shutters cover all of the windows, including the backyard sliding doors. There are 3 spacious bedrooms and an ample primary bedroom with a walk-in closet. The primary bedroom has its own bathroom, and the other two rooms share a full bathroom located in the hallway. The backyard is also very spacious with a side gate to access from the front of the house. The back and front yards are free from having to do any gardening. You will also enjoy a built-in barbecue pit and a nice-sized covered patio for celebrations or gatherings. This is a house you definitely must see, and it is priced to sell fast!
Property Features
Property Type: Residential - Single Family
Cooling: Central Air, Electric
Garage: 2 car attached
Heating: Central, Gas
Home Style: One Story
Lot Size: 0.11 Acres
Roof Type: Tile
Stories: 1.0
Taxes: $1,150
Year Built: 1996
Amenities
BathroomonMainLevel
Bedroom on Main Level
Ceiling Fan(s)
Full Bath on Main Level
Primary Downstairs
Window Treatments
Built-in Barbecue
Barbecue
Burglar Bar
Patio
Private Yard
Storm/Security Shutters
Feature Descriptions
Appliances: Dishwasher, Disposal, Gas Range, Refrigerator
Association Amenities: None
Days on Site: 11
Exterior: Frame, Stucco
Fencimg: Block, Back Yard
Flooring: Tile
Laundry: Gas Dryer Hookup, Main Level
Lot: < 1/4 Acre
Parcel#: 139-10-210-103
Parking: Attached, Garage, Private
Parking Notes: Attached, Garage, Private
Patio/Porch: Covered, Patio
Sewer: Public Sewer
Utilities: Underground Utilities
Water: Public
Window: Double Pane Windows, Plantation Shutters
Room Sizes
Living Room: 18 X 14
Bedroom 3: 12 X 12
Bedroom 2: 12 X 13
Primary Bedroom: 16 X 14
Local Schools
High School: Canyon Springs HS
Middle School: Sedway Marvin M
Elementary School: Perkins, Dr. Claude G.,Perkins, Dr. Clau
Listed By / Shown By
Listed By
Agency Name: eXp Realty
Agency Contact: artigah@gmail.com
Agent Name: Henry O. Artiga

Shown By
Agent Name: The Olguin Group Real Estate
Agent Phone:
Agency Title: Wardley Real Estate

Estimate Your Payment
Estimated Payment
$ 1,690.90 per month $1,481.90 Principal & Interest $95.83 Property Tax $113.17 Homeowner's Insurance
638 Rubber Tree Avenue | MLS# 2809477
This single family home located at 638 Rubber Tree Avenue, North Las Vegas, NV 89032 is currently listed for sale with an asking price of $388,000. This property was built in 1996 and has 3 bedrooms and 2 full baths with 1374 sq. ft. Rubber Tree Avenue is located in the Cheyenne Plateau subdivision. Search Cheyenne Plateau real estate on olguin-group-real-estate.wardleyre.com today.