
BEDS3
BATHS2 full 1 partial
SQUARE FEET1,533
MLS#2808599
STATUSPending
PROPERTY TYPEResidential - Townhouse
SUBDIVISIONGreenwood Amd
Property Description
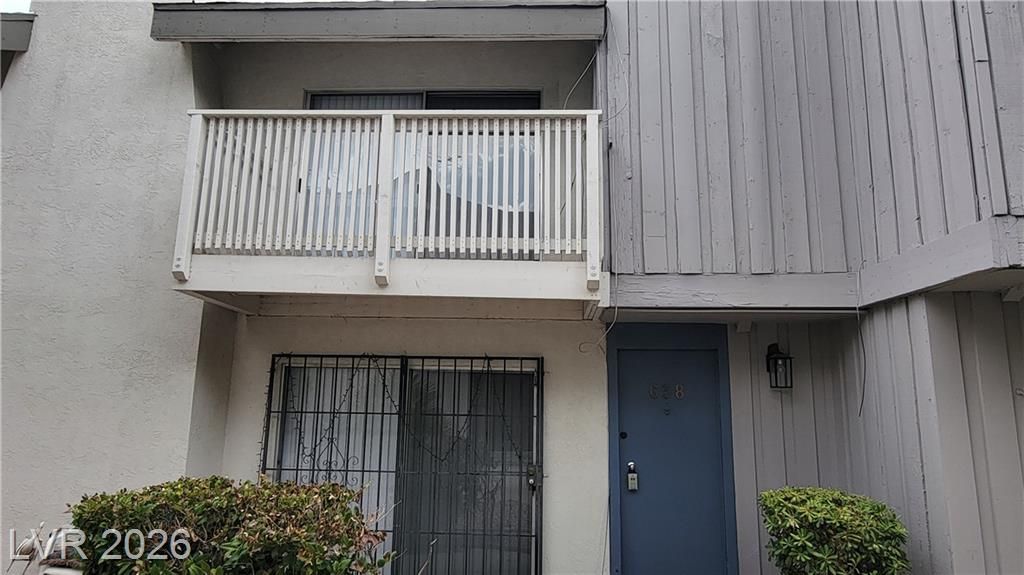
Discov?r an ?xc???t???n?l ?pportunity to embra??e ??ophisticated living in this charming Las Vegas townhouse. This residence offers a seamless blend of comfort and style, creating an inviting atmosphere for daily life and entertaining. The well-designed floor plan spans two stories, providing distinct living spaces that cater to various needs. Inside, modern conveniences are evident with ceiling fans and blinds thoughtfully installed throughout, ensuring comfort and privacy. The kitchen is equipped with a microwave, ready for your culinary endeavors. The exterior features are equally impressive, boasting a private balcony perfect for serene moments, a patio ideal for outdoor relaxation, and convenient back yard access. This home provides ample space for both personal retreat and social gatherings. Nestled within a vibrant Las Vegas neighborhood, this location offers easy access to local amenities and the dynamic energy of the city. With its unique features and appealing design, this townhouse presents a lifestyle of ease and enjoyment.
Property Features
Property Type: Residential - Townhouse
Cooling: Central Air, Electric
Fireplaces: 1
Heating: Central, Electric
Home Style: Two Story
Lot Size: 0.04 Acres
Roof Type: Asphalt
Stories: 2.0
Taxes: $833
Year Built: 1974
Amenities
BathroomonMainLevel
Ceiling Fan(s)
HalfBathonMainLevel
Window Treatments
Balcony
Patio
Private Yard
Feature Descriptions
Appliances: Dryer, Dishwasher, Electric Range, Disposal, Microwave, Refrigerator, Washer
Association Amenities: Gated, Pool, Tennis Court(s)
Community Features: Pool
Days on Site: 16
Fencimg: Brick, Back Yard
Fireplace: Living Room, Wood Burning
Flooring: Laminate
HOA Fee: 405/ Monthly
Laundry: Electric Dryer Hookup, Main Level, Laundry Room
Lot: Landscaped, < 1/4 Acre
Parcel#: 162-15-214-058
Parking: Assigned, Covered, Detached Carport
Parking Notes: Assigned, Covered, Detached Carport
Patio/Porch: Balcony, Patio
Pool: Community
Sewer: Public Sewer
Swimming Pool: Yes
Utilities: Underground Utilities
Water: Public
Window: Blinds
Room Sizes
Bedroom 3: 12 X 10
Bedroom 2: 13 X 10
Primary Bedroom: 14 X 11
Living Room: 17 X 15
Local Schools
High School: Valley
Middle School: Orr William E.
Elementary School: Petersen, Dean,Petersen, Dean
Listed By / Shown By
Listed By
Agency Name: City Villa Realty & Management
Agency Contact: 702-222-0576
Agent Name: Grace Lamb

Shown By
Agent Name: The Olguin Group Real Estate
Agent Phone:
Agency Title: Wardley Real Estate

Estimate Your Payment
Estimated Payment
$ 883.39 per month $756.23 Principal & Interest $69.42 Property Tax $57.75 Homeowner's Insurance
638 Brookway Lane | MLS# 2808599
This townhouse located at 638 Brookway Lane, Las Vegas, NV 89169 is currently listed for sale with an asking price of $198,000. This property was built in 1974 and has 3 bedrooms and 2 full and 1 partial baths with 1533 sq. ft. Brookway Lane is located in the Greenwood Amd subdivision. Search Greenwood Amd real estate on olguin-group-real-estate.wardleyre.com today.