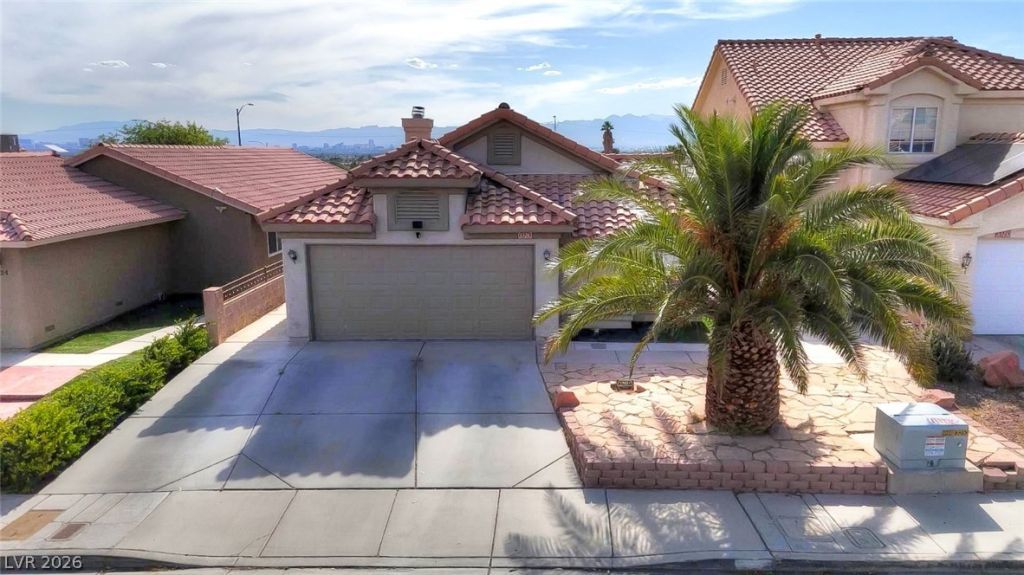

BEDS3
BATHS2 full
SQUARE FEET1,480
MLS#2807585
STATUSActive
PROPERTY TYPEResidential - Single Family
SUBDIVISIONGreen Hills Sub
Property Description
Discov?r an ?xc???t???n?l ?pportunity to embra??e ? lifestyle of comfort and convenience in this charming single-story residence. This delightful home, featuring four spacious bedrooms and two full bathrooms, offers a perfect blend of style and functionality. Enjoy the seamless flow of the interior, thoughtfully designed to maximize living space, Step outside to a private oasis where a refreshing pool awaits, offering endless opportunities for relaxation and entertaining. The exterior also features convenient backyard access and a welcoming courtyard, perfect for enjoying the outdoors. this home provides ample space for various outdoor activities. this address combines peaceful living with easy access to local amenities, creating an ideal setting for anyone seeking a serene yet connected lifestyle.
Property Features
Property Type: Residential - Single Family
Cooling: Central Air, Electric
Garage: 2 car attached
Heating: Central, Gas
Home Style: One Story
Lot Size: 0.12 Acres
Roof Type: Tile
Stories: 1.0
Taxes: $1,415
Year Built: 1994
Amenities
BathroomonMainLevel
Bedroom on Main Level
Full Bath on Main Level
Primary Downstairs
Window Treatments
Courtyard
Private Yard
Feature Descriptions
Appliances: Dryer, Gas Range, Microwave, Refrigerator, Washer
Association Amenities: None
Days on Site: 19
Exterior: Drywall
Fencimg: None
Flooring: Carpet, Laminate
Laundry: Gas Dryer Hookup, Main Level
Lot: Desert Landscaping, Landscaped, < 1/4 Acre
Parcel#: 140-22-610-001
Parking: Attached, Garage, Open
Parking Notes: Attached, Garage, Open
Pool: Heated, In Ground, Private
Sewer: Public Sewer
Special View Info: Mountain(s), None, Strip View
Swimming Pool: Yes
Utilities: Underground Utilities
Water: Public
Window: Blinds, Plantation Shutters
Room Sizes
Bedroom 3: 10 X 10
Bedroom 2: 11 X 10
Primary Bedroom: 12 X 14
Local Schools
High School: Sunrise Mountain School
Middle School: Bailey Dr William(Bob)H
Elementary School: Herr, Helen,Herr, Helen
Listed By / Shown By
Listed By
Agency Name: Perla Herrera Realty
Agency Contact: 702-277-4994
Agent Name: Angel G. Herrera

Shown By
Agent Name: The Olguin Group Real Estate
Agent Phone:
Agency Title: Wardley Real Estate

Estimate Your Payment
Estimated Payment
$ 1,877.42 per month $1,634.67 Principal & Interest $117.92 Property Tax $124.83 Homeowner's Insurance
6326 Mount Rainier Avenue | MLS# 2807585
This single family home located at 6326 Mount Rainier Avenue, Las Vegas, NV 89156 is currently listed for sale with an asking price of $428,000. This property was built in 1994 and has 3 bedrooms and 2 full baths with 1480 sq. ft. Mount Rainier Avenue is located in the Green Hills Sub subdivision. Search Green Hills Sub real estate on olguin-group-real-estate.wardleyre.com today.