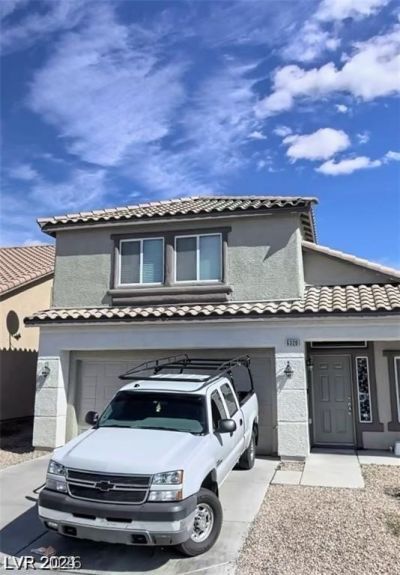

BEDS3
BATHS2 full 1 partial
SQUARE FEET1,644
MLS#2772394
STATUSActive
PROPERTY TYPEResidential - Single Family
SUBDIVISIONPecos Park By Avante Homes
Property Description
Welcome t? the h??ghly de????r?d ???mmun??ty of Pecos P?rk! Th??s two-story home features 3 spacious bedrooms, 2.5 baths, and a bright, open layout with vaulted ceilings. The formal living and dining areas flow seamlessly into the kitchen and family room, creating an ideal space for entertaining. The master suite offers a private retreat with a large walk-in closet and ensuite bath. Fresh paint, new carpet, and travertine tile add a modern touch throughout. Step outside to a pool-size backyard ready for your vision, perfect for gatherings or outdoor living. A two-car garage and extended driveway provide plenty of parking. Don't miss the chance to call this inviting property your home!
Property Features
Property Type: Residential - Single Family
Cooling: Central Air, Electric
Garage: 2 car attached
Heating: Central, Gas
Home Style: Two Story
Lot Size: 0.11 Acres
Roof Type: Tile
Stories: 2.0
Taxes: $4,060
Year Built: 2005
Amenities
BathroomonMainLevel
HalfBathonMainLevel
None
Private Yard
Feature Descriptions
Appliances: Gas Range
Days on Site: 139
Fencimg: Block, Back Yard
Flooring: Carpet, Linoleum, Vinyl
Laundry: Gas Dryer Hookup, Main Level
Lot: Desert Landscaping, Landscaped, < 1/4 Acre
Parcel#: 123-30-111-031
Parking: Attached, Garage, Private
Parking Notes: Attached, Garage, Private
Sewer: Public Sewer
Utilities: Underground Utilities
Water: Public
Room Sizes
Bedroom 3: 10 X 11
Bedroom 2: 10 X 11
Primary Bedroom: 15 X 12
Dining Room: 9 X 8
Family Room: 14 X 12
Living Room: 14 X 13
Local Schools
High School: Legacy
Middle School: Johnston Carroll
Elementary School: Dickens, D. L. Dusty,Dickens, D. L. Dust
Listed By / Shown By
Listed By
Agency Name: Innovative Real Estate Strateg
Agency Contact: 702-478-2242
Agent Name: Brandy J. White Elk

Shown By
Agent Name: The Olguin Group Real Estate
Agent Phone:
Agency Title: Wardley Real Estate

Estimate Your Payment
Estimated Payment
$ 2,105.65 per month $1,641.93 Principal & Interest $338.33 Property Tax $125.39 Homeowner's Insurance
6320 Legend Falls Street | MLS# 2772394
This single family home located at 6320 Legend Falls Street, North Las Vegas, NV 89081 is currently listed for sale with an asking price of $429,900. This property was built in 2005 and has 3 bedrooms and 2 full and 1 partial baths with 1644 sq. ft. Legend Falls Street is located in the Pecos Park By Avante Homes subdivision. Search Pecos Park By Avante Homes real estate on olguin-group-real-estate.wardleyre.com today.