
BEDS4
BATHS2 full 1 partial
SQUARE FEET3,010
MLS#2805612
STATUS(Short Sale) - Active
PROPERTY TYPEResidential - Single Family
SUBDIVISIONSpinnaker At Southwest Ranch
Property Description
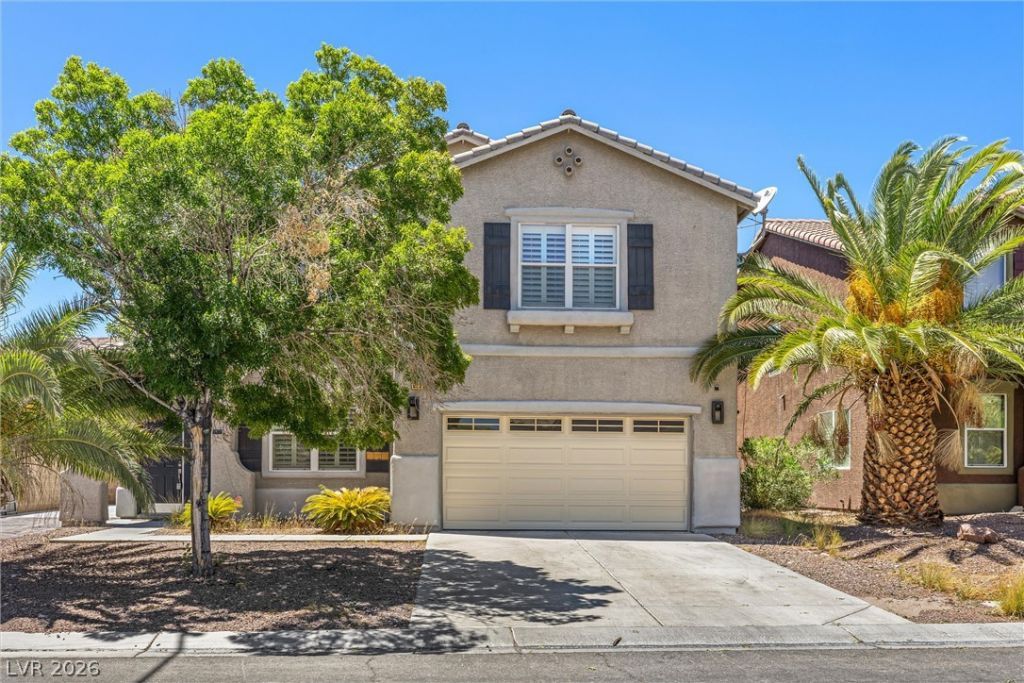
SHORT ??A???E SU??????C? ??? LENDER APPROV??L. ?wo-story Las Vegas home with 4 bedrooms plus downstairs den, 3 bathrooms, 3,010 SF, 2-car attached garage with direct house entry, and gated RV parking. Floor plan includes a downstairs den, upstairs primary bedroom, upstairs loft, and upstairs laundry room. Kitchen features an island. Financed solar system; buyer to assume solar agreement. Property is being sold AS-IS. List price $499,999. Buyer and buyer's agent to verify all property information, measurements, features, financing terms, and suitability.
Property Features
Property Type: Residential - Single Family
Cooling: Central Air, Electric,2 Units
Garage: 2 car attached
Heating: Central, Gas, Multiple Heating Units
Home Style: Two Story
Lot Size: 0.14 Acres
Roof Type: Tile
Stories: 2.0
Taxes: $2,971
Year Built: 2005
Amenities
BathroomonMainLevel
Bedroom on Main Level
Ceiling Fan(s)
HalfBathonMainLevel
Window Treatments
Programmable Thermostat
Porch
Private Yard
Feature Descriptions
Appliances: Dishwasher, Disposal, Gas Range, Gas Water Heater, Microwave, Water Softener Owned, Water Heater
Association Amenities: None
Days on Site: 24
Exterior: Frame, Stucco
Fencimg: Block, Back Yard
Flooring: Carpet, Luxury Vinyl Plank
Laundry: Gas Dryer Hookup, Laundry Room, Upper Level
Lot: Corner Lot, Desert Landscaping, Landscaped, < 1/4 Acre
Parcel#: 163-31-715-001
Parking: Attached, Garage, Garage Door Opener, Inside Entrance, Open, Private, RV Gated, RV Access/Parking, RV Paved
Parking Notes: Attached, Garage, Garage Door Opener, Inside Entrance
Patio/Porch: Porch
Sewer: Public Sewer
Utilities: Underground Utilities
Water: Public
Window: Plantation Shutters
Room Sizes
Dining Room: 13 X 12
Living Room: 15 X 12
Great Room: 20 X 15
Den: 12 X 12
Bedroom 4: 15 X 11
Bedroom 3: 13 X 11
Bedroom 2: 14 X 12
Primary Bedroom: 16 X 17
Local Schools
High School: Sierra Vista High
Middle School: Faiss, Wilbur & Theresa
Elementary School: Batterman, Kathy,Batterman, Kathy
Listed By / Shown By
Listed By
Agency Name: Realty ONE Group, Inc
Agency Contact: homesbyjudee@gmail.com
Agent Name: Judee Hamilton

Shown By
Agent Name: The Olguin Group Real Estate
Agent Phone:
Agency Title: Wardley Real Estate

Estimate Your Payment
Estimated Payment
$ 2,303.08 per month $1,909.66 Principal & Interest $247.58 Property Tax $145.83 Homeowner's Insurance
6297 Whispering Creek Street | MLS# 2805612
This single family home located at 6297 Whispering Creek Street, Las Vegas, NV 89148 is currently listed for sale with an asking price of $499,999. This property was built in 2005 and has 4 bedrooms and 2 full and 1 partial baths with 3010 sq. ft. Whispering Creek Street is located in the Spinnaker At Southwest Ranch subdivision. Search Spinnaker At Southwest Ranch real estate on olguin-group-real-estate.wardleyre.com today.