
BEDS3
BATHS2 full
SQUARE FEET1,476
MLS#2804085
STATUSActive Under Contract
PROPERTY TYPEResidential - Single Family
SUBDIVISIONRainbow Vista #1 Lewis Homes
Property Description
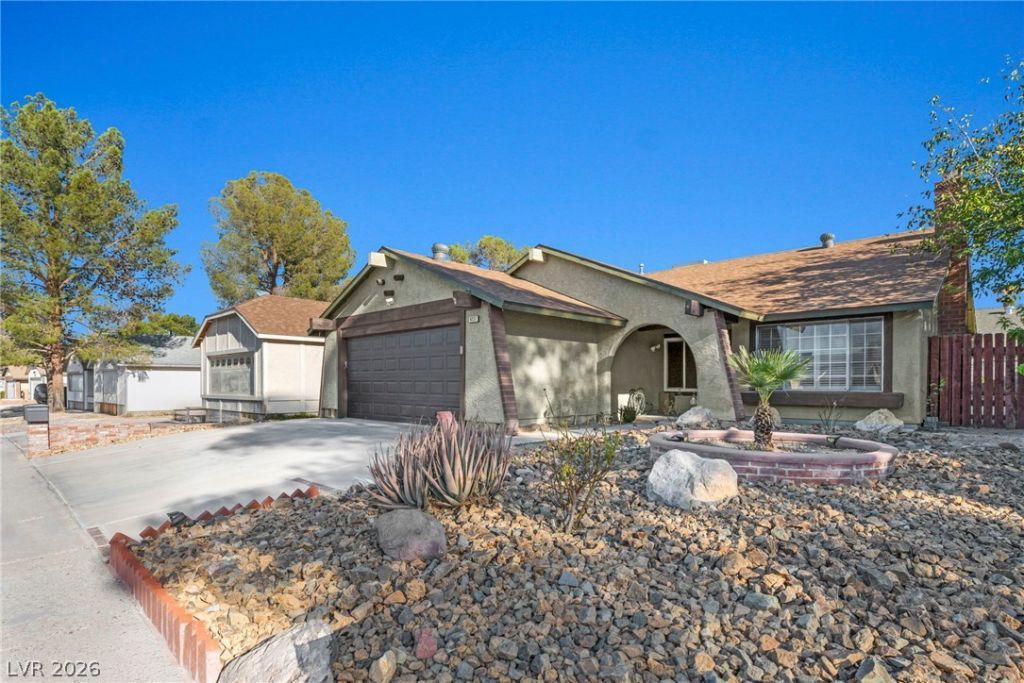
Updated 3 B?dro?m Hom? w??th ??? ????A and paid off SO???AR! W?lcome home to this well maintained 3-bedroom, 2 bathroom residence offering 1476 sq ft. of comfortable living space and a 2-car garage. Several major updates include a roof replaced in 2021, laminate flooring installed 2022 ,HVAC replaced in 2020 and windows installed in 2022. With a practical floor plan and spacious living areas, and valuable updates already taken care of, this is a great opportunity for buyers looking for affordability without restrictions or monthly fees of and HOA
Property Features
Property Type: Residential - Single Family
Cooling: Central Air, Electric
Fireplaces: 1
Garage: 2 car attached
Heating: Central, Gas
Home Style: One Story
Lot Size: 0.12 Acres
Roof Type: Composition, Shingle
Stories: 1.0
Taxes: $1,575
Year Built: 1984
Amenities
BathroomonMainLevel
Bedroom on Main Level
Primary Downstairs
Window Treatments
Porch
Patio
Private Yard
Sprinkler/Irrigation
Feature Descriptions
Appliances: Built-In Electric Oven, Dryer, Dishwasher, Electric Cooktop, Disposal, Gas Water Heater, Microwave, Refrigerator, Washer
Association Amenities: None
Days on Site: 25
Fencimg: Block, Back Yard
Fireplace: Gas, Great Room
Flooring: Carpet, Laminate
Laundry: Gas Dryer Hookup, Main Level
Lot: Drip Irrigation/Bubblers, Desert Landscaping, Landscaped, < 1/4 Acre
Parcel#: 138-26-615-005
Parking: Attached, Garage, Private
Parking Notes: Attached, Garage, Private
Patio/Porch: Covered, Patio, Porch
Sewer: Public Sewer
Utilities: Cable Available
Water: Public
Window: Plantation Shutters
Room Sizes
Living Room: 15 X 12
Den: 11 X 12
Bedroom 3: 11 X 12
Bedroom 2: 11 X 12
Primary Bedroom: 16 X 14
Local Schools
High School: Western
Middle School: Sawyer Grant
Elementary School: Culley, Paul E.,Culley, Paul E.
Listed By / Shown By
Listed By
Agency Name: LPT Realty LLC
Agent Name: Tina M. Autry

Shown By
Agent Name: The Olguin Group Real Estate
Agent Phone:
Agency Title: Wardley Real Estate

Estimate Your Payment
Estimated Payment
$ 1,755.09 per month $1,508.63 Principal & Interest $131.25 Property Tax $115.21 Homeowner's Insurance
6237 Carmen Boulevard | MLS# 2804085
This single family home located at 6237 Carmen Boulevard, Las Vegas, NV 89108 is currently listed for sale with an asking price of $395,000. This property was built in 1984 and has 3 bedrooms and 2 full baths with 1476 sq. ft. Carmen Boulevard is located in the Rainbow Vista #1 Lewis Homes subdivision. Search Rainbow Vista #1 Lewis Homes real estate on olguin-group-real-estate.wardleyre.com today.