
BEDS3
BATHS2 full
SQUARE FEET1,525
MLS#2778369
STATUSActive
PROPERTY TYPEResidential - Single Family
SUBDIVISIONCharleston Heights Tr #41B
Property Description
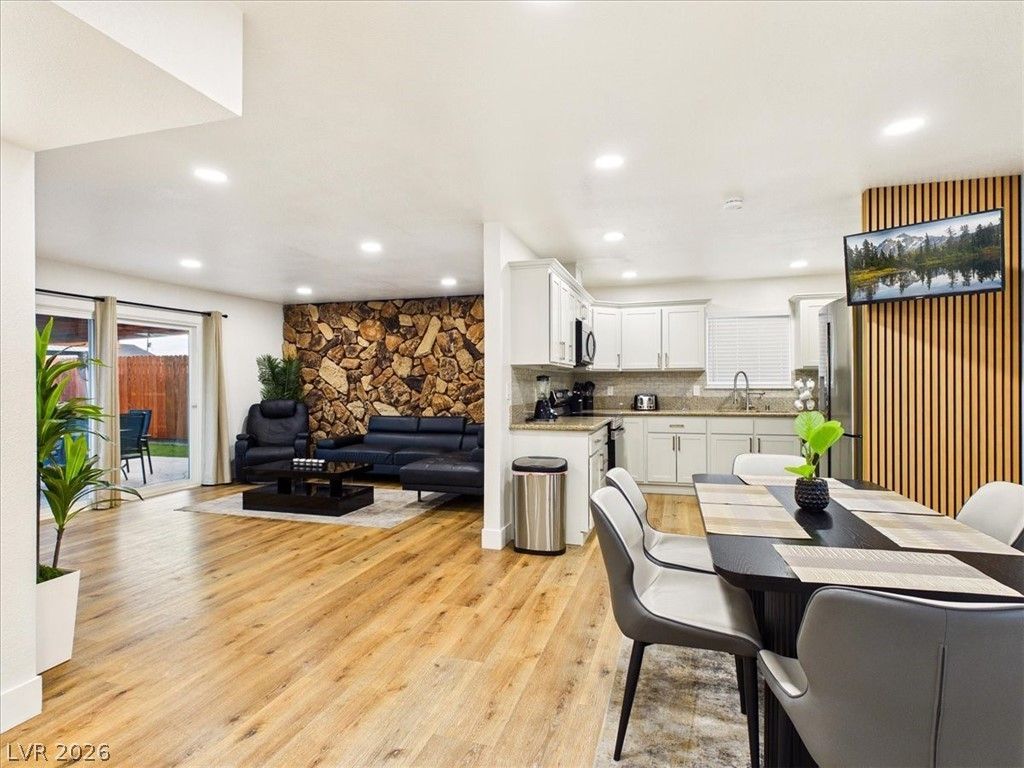
Welcome t? thi?? beaut??full?? r?n?v?t?d 3Bed,2Bath FULLY FURN??S??D turnkey home with a POOL,ideally located just minutes from the Las Vegas Strip.With NO HOA and STR license in place,this property presents a rare opportunity for investors or homeowners seeking immediate income potential.The interior features spacious open-concept layout,fully remodeled kitchen,upgraded appliances,modern lighting,stylish finishes throughout,new flooring,upgraded electrical system,fresh interior/exterior paint.Additional upgrades include multiple TV installations,new window coverings,security camera system, and a dedicated game room. Step outside to your own private backyard retreat featuring a custom patio and decorative wood privacy wall ? perfect for entertaining or relaxing.Whether you're searching for a primary residence,vacation home, or high-performing investment,this property checks every box. Conveniently located near shopping,highways and plenty of restaurants!This rare gem is truly a Must-See!
Property Features
Property Type: Residential - Single Family
Cooling: Central Air, Electric
Fireplaces: 1
Heating: Central, Gas
Home Style: One Story
Lot Size: 0.14 Acres
Roof Type: Composition, Shingle
Stories: 1.0
Taxes: $1,240
Year Built: 1963
Amenities
BathroomonMainLevel
Bedroom on Main Level
Ceiling Fan(s)
Primary Downstairs
Window Treatments
Patio
Private Yard
Feature Descriptions
Appliances: Dryer, Electric Range, Disposal, Microwave, Refrigerator, Washer
Association Amenities: None
Days on Site: 21
Exterior: Drywall
Fencimg: Block, Full
Fireplace: Electric, Living Room
Flooring: Luxury Vinyl Plank
Laundry: Electric Dryer Hookup, Gas Dryer Hookup, Laundry Room
Lot: Desert Landscaping, Landscaped, < 1/4 Acre
Parcel#: 138-35-615-040
Parking: Guest
Parking Notes: Guest
Patio/Porch: Covered, Patio
Pool: In Ground, Private
Sewer: Public Sewer
Swimming Pool: Yes
Utilities: Above Ground Utilities
Water: Public
Window: Blinds, Drapes, Window Treatments
Room Sizes
Great Room: 22 X 15
Family Room: 17 X 14
Dining Room: 11 X 10
Bedroom 3: 12 X 11
Bedroom 2: 13 X 11
Primary Bedroom: 13 X 11
Local Schools
High School: Bonanza
Middle School: Garside Frank F.
Elementary School: Adcock, O. K,Adcock, O. K
Listed By / Shown By
Listed By
Agency Name: Signature Real Estate Group
Agency Contact: kameliyadurovrealty@gmail.com
Agent Name: Kameliya Durova

Shown By
Agent Name: The Olguin Group Real Estate
Agent Phone:
Agency Title: Wardley Real Estate

Estimate Your Payment
Estimated Payment
$ 2,446.60 per month $2,177.01 Principal & Interest $103.33 Property Tax $166.25 Homeowner's Insurance
6205 Shawnee Avenue | MLS# 2778369
This single family home located at 6205 Shawnee Avenue, Las Vegas, NV 89107 is currently listed for sale with an asking price of $570,000. This property was built in 1963 and has 3 bedrooms and 2 full baths with 1525 sq. ft. Shawnee Avenue is located in the Charleston Heights Tr #41B subdivision. Search Charleston Heights Tr #41B real estate on olguin-group-real-estate.wardleyre.com today.