
BEDS4
BATHS3 full
SQUARE FEET2,533
MLS#2802321
STATUSActive
PROPERTY TYPEResidential - Single Family
SUBDIVISIONVerbena
Property Description
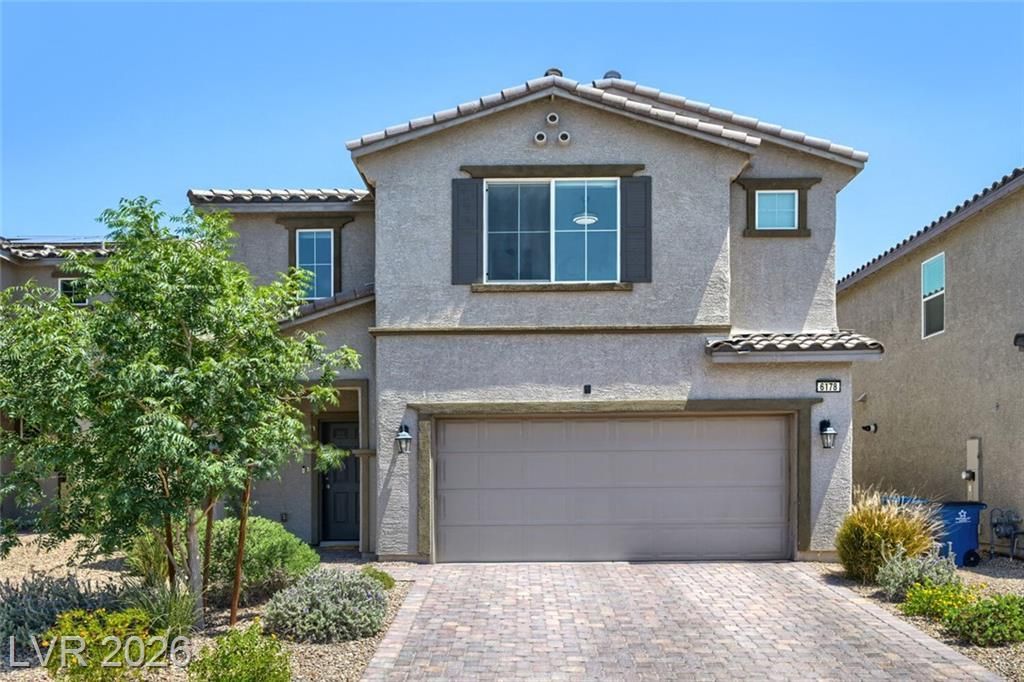
Best valu? in th? neighb?rh??d!! ?h???? 4-bedroom, 3-bath home ?ffer?? 2,533 sq ft of living space just minutes from Henderson Hospital, Harry Reid International Airport, and the Strip ? a practical location for work, travel, or daily errands. Built in 2021, the home offers modern construction and low-maintenance living. The open-concept layout includes a first-floor guest suite with a full bath, useful for guests, extended family, or a home office. The great room opens to the kitchen and dining area, with a large island for meal prep and gathering, plus under-cabinet lighting.Upstairs are generously sized secondary bedrooms, a loft that can serve as an office, media room, or play space, and a primary suite with a large walk-in closet and blackout shades.Outside: a pavered driveway, oversized two-car garage, and landscaped front and rear yards. A nicely upgraded, turnkey home in a well-located neighborhood, with room for the whole family.
Property Features
Property Type: Residential - Single Family
Cooling: Central Air, Electric
Garage: 2 car attached
Heating: Central, Gas
Home Style: Two Story
Lot Size: 0.09 Acres
Roof Type: Tile
Stories: 2.0
Taxes: $4,392
Year Built: 2021
Amenities
BathroomonMainLevel
Bedroom on Main Level
None
ThreeQuarterBathonMainLevel
Private Yard
Feature Descriptions
Appliances: Dishwasher, Disposal, Gas Range, Microwave
Association Amenities: Dog Park, Park
Days on Site: 38
Fencimg: Block, Back Yard
Flooring: Carpet, Tile
HOA Fee: 85/ Monthly
Laundry: Gas Dryer Hookup, Upper Level
Lot: Desert Landscaping, Landscaped, Synthetic Grass, < 1/4 Acre
Parcel#: 161-27-718-012
Parking: Attached, Garage, Garage Door Opener, Inside Entrance, Private
Parking Notes: Attached, Garage, Garage Door Opener, Inside Entrance
Sewer: Public Sewer
Utilities: Underground Utilities
Water: Public
Room Sizes
Kitchen: 14 X 13
Family Room: 15 X 15
Dining Room: 16 X 9
Bedroom 4: 12 X 12
Bedroom 3: 13 X 11
Bedroom 2: 11 X 11
Primary Bedroom: 16 X 16
Local Schools
High School: Basic Academy
Middle School: Cortney Francis
Elementary School: Bailey, Sister Robert Joseph,Bailey, Sis
Listed By / Shown By
Listed By
Agency Name: Realty ONE Group, Inc
Agency Contact: (702) 812-2570
Agent Name: Kim M. Stubler

Shown By
Agent Name: The Olguin Group Real Estate
Agent Phone:
Agency Title: Wardley Real Estate

Estimate Your Payment
Estimated Payment
$ 2,174.42 per month $1,680.12 Principal & Interest $366.00 Property Tax $128.30 Homeowner's Insurance
6178 Yuzu Place | MLS# 2802321
This single family home located at 6178 Yuzu Place, Las Vegas, NV 89122 is currently listed for sale with an asking price of $439,900. This property was built in 2021 and has 4 bedrooms and 3 full baths with 2533 sq. ft. Yuzu Place is located in the Verbena subdivision. Search Verbena real estate on olguin-group-real-estate.wardleyre.com today.