
BEDS3
BATHS2 full
SQUARE FEET1,364
MLS#2808051
STATUSActive
PROPERTY TYPERental - Townhouse
SUBDIVISIONGardenia
Property Description
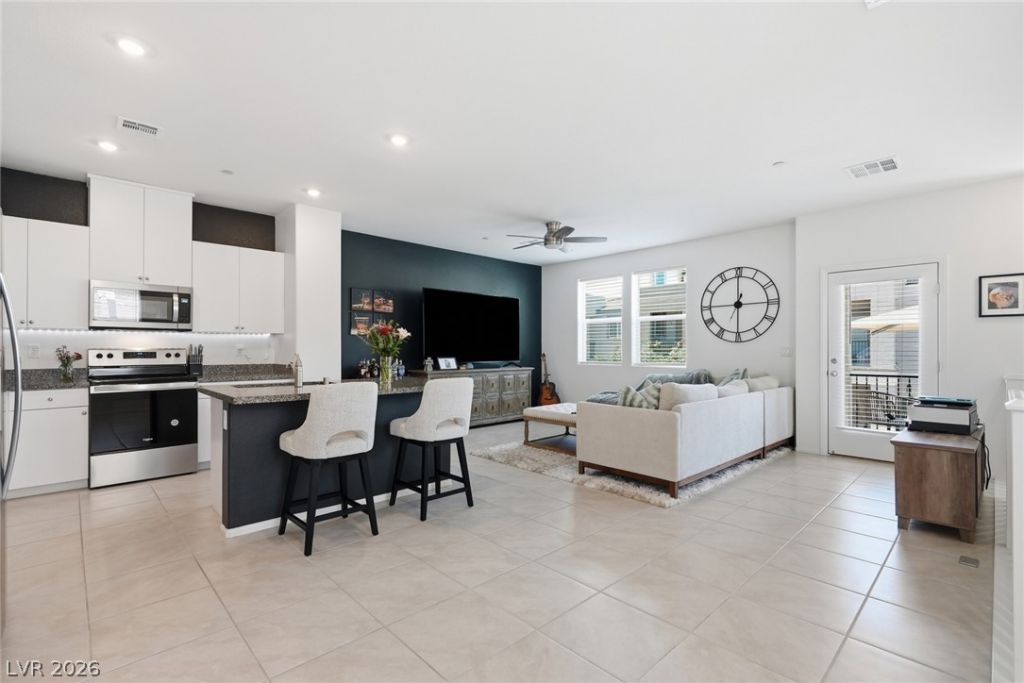
Beautiful tw?-??tory ??wnh?m? f??turing 3 bedrooms and 2 bathro?ms ?cross with private balcony, offering serene views of the community off the living room. Primary Bedroom downstairs offers privacy while the upstairs open concept living area seamlessly integrates a well-appointed kitchen, ideal for entertaining and daily living. Kitchen features elegant granite countertops, sleek stainless steel appliances including a refrigerator, built-in microwave, dishwasher, and a contemporary island with comfortable counter seating. The living room area offers a neutral palette, enhanced by ample natural light filtering through multiple windows. Tile flooring extends throughout the main living areas, while plush carpeting adds warmth to the bedrooms. Each bedroom contains a ceiling fan and closet space. The attached garage provides secure parking and additional storage. Located in a community that offers a vibrant playground, this home is an exceptional opportunity for those seeking comfort and convenience in a desirable Las Vegas neighborhood.
Property Features
Property Type: Rental - Townhouse
Cooling: Central Air, Electric
Garage: 1
Heating: Central, Electric
Home Style: Two Story
Lot Size: 0.03 Acres
Roof Type: Pitched
Stories: 2.0
Year Built: 2024
Amenities
BathroomonMainLevel
Bedroom on Main Level
Window Treatments
Feature Descriptions
Appliances: Dryer, Dishwasher, Electric Range, Disposal, Microwave, Refrigerator, Washer/Dryer, Washer/DryerAllInOne, Washer
Association Amenities: Dog Park
Days on Site: 15
Exterior: Frame, Stucco
Fencimg: None
Flooring: Tile
Laundry: Electric Dryer Hookup, Main Level
Parcel#: 163-32-315-025
Parking: Garage, Private, Guest
Parking Notes: Garage, Private, Guest
Pets Allowed: Call, Negotiable
Utilities: Cable Available
Window: Blinds
Room Sizes
Living Room: 18 X 13
Dining Room: 11 X 10
Kitchen: 11 X 10
Bedroom 3: 10 X 10
Bedroom 2: 11 X 10
Primary Bedroom: 13 X 10
Local Schools
High School: Sierra Vista High
Middle School: Faiss, Wilbur & Theresa
Elementary School: Shelley, Berkley,Shelley, Berkley
Listed By / Shown By
Listed By
Agency Name: Legacy Real Estate Group
Agent Name: Mary Aiello
Agency Phone: 702-786-9457

Shown By
Agent Name: The Olguin Group Real Estate
Agent Phone:
Agency Title: Wardley Real Estate

6155 Garden Oasis Street | MLS# 2808051
This property located at 6155 Garden Oasis Street, Las Vegas, NV 89148 is currently listed for rent with an asking price of $2,300 / Monthly. Search Las Vegas real estate on olguin-group-real-estate.wardleyre.com today.