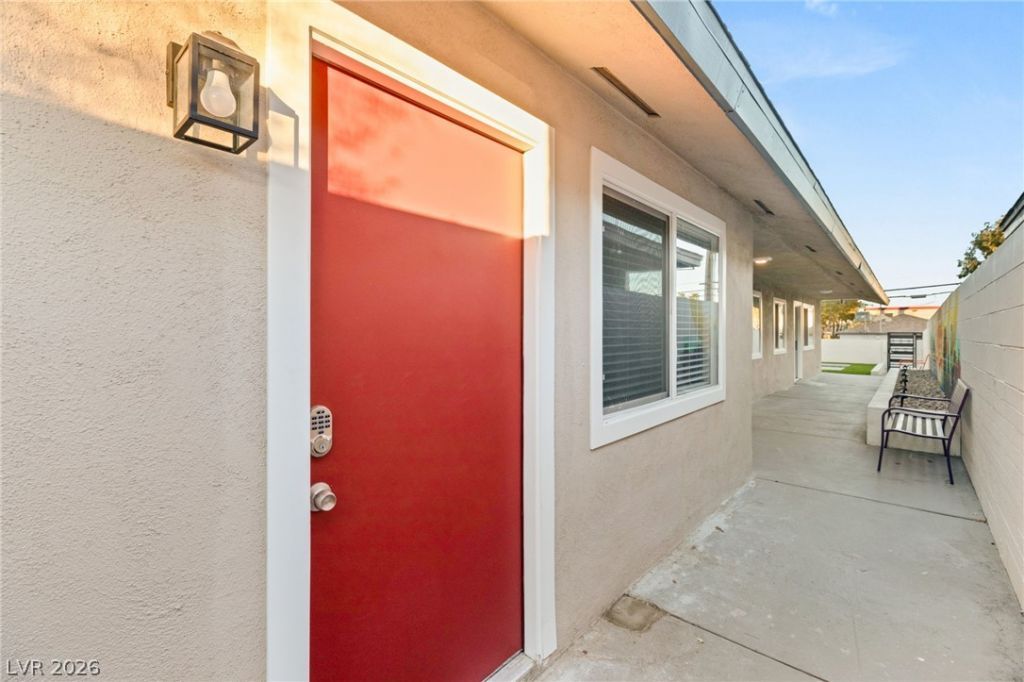

BEDS3
BATHS2 full
SQUARE FEET2,972
MLS#2813077
STATUSActive
PROPERTY TYPERental - Multiple
SUBDIVISIONWardie Add
Property Description
BeautifullÑ? updаted 3-bеdrοοm, 2?bаthrοom home in the heart of á??aÑ? Vegas! This inviting unit features an open-concept layout with a modern kitchen offering sleek countertops, stainless steel appliances, and a large pantry. Enjoy newer flooring, ceiling fans throughout, and the convenience of an in-unit washer and dryer. The spacious bedrooms provide comfortable living space, while updated windows, fresh exterior finishes, and central air conditioning add to the home's appeal. Conveniently located near Downtown Las Vegas, dining, shopping, entertainment, and major roadways, this home offers comfort and convenience in a great location. * This property can come furnished for $350/month extra - additional parking spaces available in back of property for $150/month extra*
Property Features
Property Type: Rental - Multiple
Cooling: Central Air, Electric
Heating: Central, Electric
Home Style: One Story
Lot Size: 0.16 Acres
Roof Type: Composition, Shingle
Stories: 1.0
Year Built: 1971
Amenities
Window Treatments
Feature Descriptions
Appliances: Dryer, Electric Range, Microwave, Refrigerator, Washer/Dryer, Washer/DryerAllInOne, Washer
Association Amenities: None
Exterior: Frame, Stucco
Fencimg: Block, Back Yard
Flooring: Luxury Vinyl Plank
Laundry: Electric Dryer Hookup, Laundry Room
Parcel#: 139-34-810-112-A
Parking: Assigned, One Space
Parking Notes: Assigned, One Space
Pets Allowed: No
Utilities: Cable Available
Window: Blinds
Room Sizes
Bedroom 3: 8 X 9
Bedroom 2: 9 X 8
Primary Bedroom: 10 X 10
Local Schools
High School: Rancho
Middle School: Fremont John C.
Elementary School: Hollingswoth, Howard,Hollingswoth, Howar
Listed By / Shown By
Listed By
Agency Name: Keller Williams MarketPlace
Agent Name: Katherine May
Agency Phone: 702-777-9707

Shown By
Agent Name: The Olguin Group Real Estate
Agent Phone:
Agency Title: Wardley Real Estate

615 S 10th Street , Unit A | MLS# 2813077
This property located at 615 S 10th Street , Unit A, Las Vegas, NV 89101 is currently listed for rent with an asking price of $1,995 / Monthly. Search Las Vegas real estate on olguin-group-real-estate.wardleyre.com today.