
BEDS2
BATHS2 full
SQUARE FEET1,157
MLS#2810948
STATUSActive
PROPERTY TYPEResidential - Single Family
SUBDIVISIONStallion Mountain Estate 2 9
Property Description
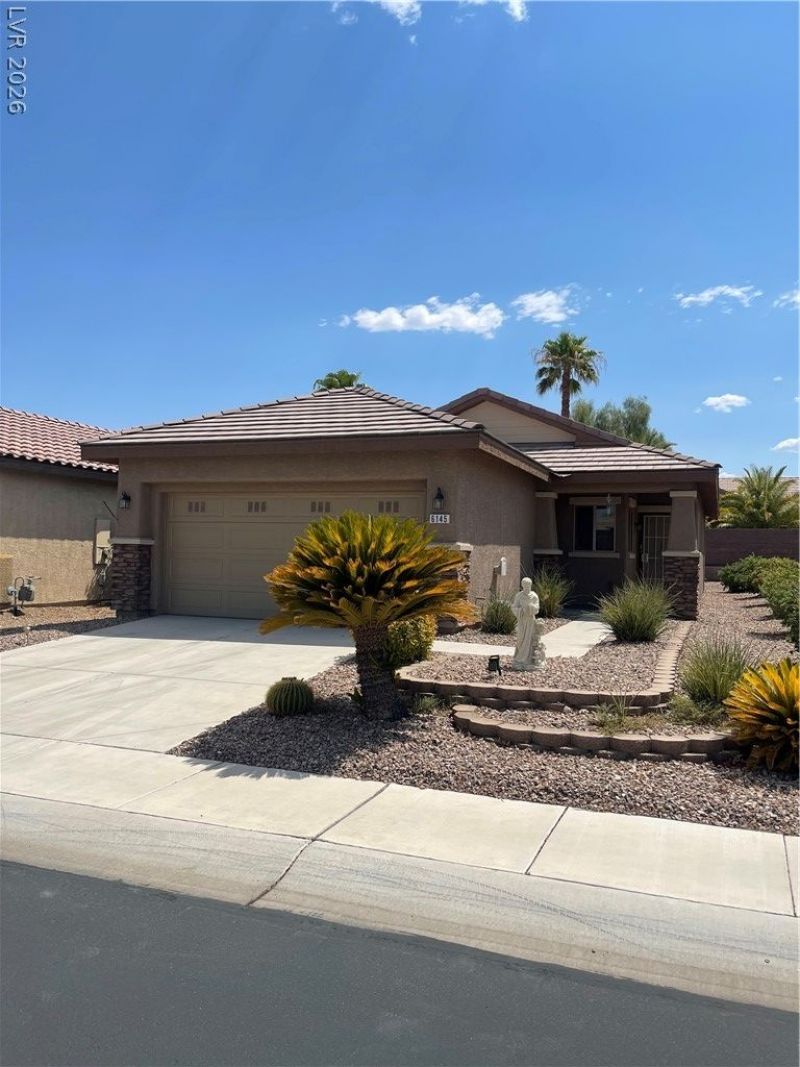
Welcome tο ReÑ?ort LÑ?vÑ?ng Ñ?n thе Gаtеd 55+ Community of Solera аt Stаllion Mountain. This move in ready home offers resort style amenities including a pool, spa, clubhouse, fitness center, pickleball, tennis courts and a full calendar of social activities. Centrally located within minutes from the Las Vegas Strip and Harry Reid Airport. The primary suite offers a huge walk -in closet, dual sinks. Owner had a new HVAC installed on 08/14 and all appliances are included. Options are endless as you enjoy a round of golf, an evening stroll past the lakes with a family of geese or a sip of coffee on your private patio.
Property Features
Property Type: Residential - Single Family
Cooling: Central Air, Gas
Garage: 2 car attached
Heating: Central, Gas
Home Style: One Story
Lot Size: 0.11 Acres
Roof Type: Tile
Stories: 1.0
Taxes: $1,388
Year Built: 2007
Amenities
Ceiling Fan(s)
Primary Downstairs
Window Treatments
Patio
Private Yard
Feature Descriptions
Appliances: Dryer, Dishwasher, Disposal, Gas Range, Microwave, Refrigerator, Washer
Association Amenities: Clubhouse, Fitness Center, Pickleball, Pool, Spa/Hot Tub, Tennis Court(s)
Community Features: Pool
Days on Site: 5
Fencimg: Block, Partial
Flooring: Carpet, Tile
HOA Fee: 133/ Monthly
Hot Tub: Yes
Laundry: Gas Dryer Hookup, Laundry Closet, Main Level
Lot: Back Yard, Desert Landscaping, Front Yard, Landscaped, Trees, < 1/4 Acre
Parcel#: 161-15-212-011
Parking: Attached, Garage, Inside Entrance, Private, Shelves, Guest
Parking Notes: Attached, Garage, Inside Entrance, Private, Shelves, Gu
Patio/Porch: Covered, Patio
Pool: Community
Sewer: Public Sewer
Swimming Pool: Yes
Utilities: Underground Utilities
Water: Public
Window: Blinds, Low-Emissivity Windows
Room Sizes
Dining Room: 9 X 7
Family Room: 22 X 14
Bedroom 2: 12 X 10
Primary Bedroom: 15 X 14
Local Schools
High School: Chaparral
Middle School: Harney Kathleen & Tim
Elementary School: Cunnngham,Cunnngham
Listed By / Shown By
Listed By
Agency Name: Millennium Realty
Agency Contact: 702-898-0064
Agent Name: Linda E. Green

Shown By
Agent Name: The Olguin Group Real Estate
Agent Phone:
Agency Title: Wardley Real Estate

Estimate Your Payment
Estimated Payment
$ 1,410.63 per month $1,203.09 Principal & Interest $115.67 Property Tax $91.88 Homeowner's Insurance
6145 Jutland Avenue | MLS# 2810948
This single family home located at 6145 Jutland Avenue , Las Vegas, NV 89122 is currently listed for sale with an asking price of $315,000. This property was built in 2007 and has 2 bedrooms and 2 full baths with 1157 sq. ft. Jutland Avenue is located in the Stallion Mountain Estate 2 9 subdivision. Search Stallion Mountain Estate 2 9 real estate on olguin-group-real-estate.wardleyre.com today.