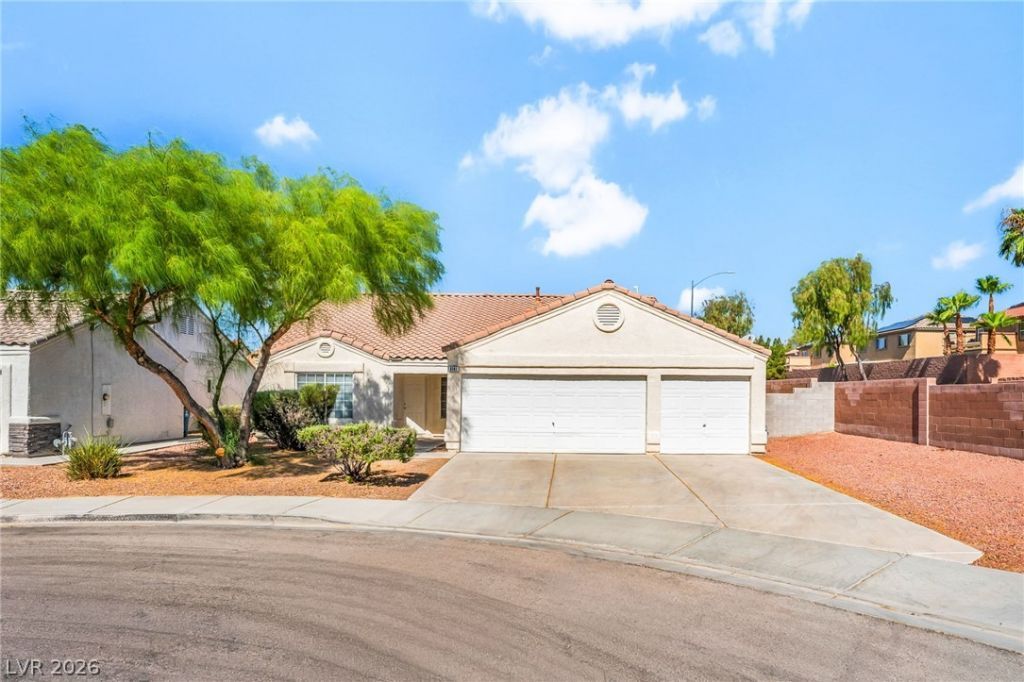

BEDS3
BATHS2 full
SQUARE FEET1,822
MLS#2799172
STATUSPending
PROPERTY TYPEResidential - Single Family
SUBDIVISIONRancho Del Sol Norte North
Property Description
Discov?r unp?rallel?d ???mf?rt ??n th??s North Las Vega?? re??idence, perfectly situated for a lifestyle of ease and accessibility. This exceptional home boasts a grand master bedroom, designed as a private sanctuary, complete with a spacious walk-in closet alongside an additional closet, offering abundant storage solutions. The en-suite master bath elevates daily routines with its separate soaking tub and shower, complemented by double sinks for added convenience and luxury. Beyond the serene interior, the property features a coveted three-car garage, providing ample space for vehicles, storage, or hobbies. The thoughtful design and generous amenities create an inviting atmosphere, ideal for both relaxation and entertaining. This home is a true gem in a vibrant community, presenting an extraordinary opportunity to embrace a refined living experience.
Property Features
Property Type: Residential - Single Family
Cooling: Central Air, Electric
Garage: 3 car attached
Heating: Central, Gas
Home Style: One Story
Lot Size: 0.22 Acres
Roof Type: Tile
Stories: 1.0
Taxes: $2,329
Year Built: 1999
Amenities
Primary Downstairs
None
None
Feature Descriptions
Appliances: Dryer, Dishwasher, Disposal, Gas Range, Microwave, Refrigerator, Washer
Days on Site: 47
Fencimg: Block, Back Yard
Flooring: Other
Laundry: Gas Dryer Hookup, Laundry Room
Lot: Cul-De-Sac, Desert Landscaping, Landscaped, < 1/4 Acre
Parcel#: 124-29-613-006
Parking: Attached, Garage, Private
Parking Notes: Attached, Garage, Private
Sewer: Public Sewer
Utilities: Underground Utilities
Water: Public
Room Sizes
Living Room: 21 X 14
Family Room: 17 X 12
Bedroom 3: 11 X 10
Dining Room: 10 X 8
Bedroom 2: 11 X 10
Primary Bedroom: 24 X 14
Local Schools
High School: Legacy
Middle School: Cram Brian & Teri
Elementary School: Simmons, Eva,Simmons, Eva
Listed By / Shown By
Listed By
Agency Name: Five Star Real Estate & Proper
Agency Contact: 702-852-2852
Agent Name: John Matthew Kammeyer

Shown By
Agent Name: The Olguin Group Real Estate
Agent Phone:
Agency Title: Wardley Real Estate

Estimate Your Payment
Estimated Payment
$ 1,941.25 per month $1,623.21 Principal & Interest $194.08 Property Tax $123.96 Homeowner's Insurance
6141 Bedrock Court | MLS# 2799172
This single family home located at 6141 Bedrock Court, North Las Vegas, NV 89031 is currently listed for sale with an asking price of $425,000. This property was built in 1999 and has 3 bedrooms and 2 full baths with 1822 sq. ft. Bedrock Court is located in the Rancho Del Sol Norte North subdivision. Search Rancho Del Sol Norte North real estate on olguin-group-real-estate.wardleyre.com today.