
BEDS5
BATHS3 full
SQUARE FEET2,143
MLS#2808503
STATUSActive
PROPERTY TYPEResidential - Single Family
SUBDIVISIONCharleston Heights Tr #12A
Property Description
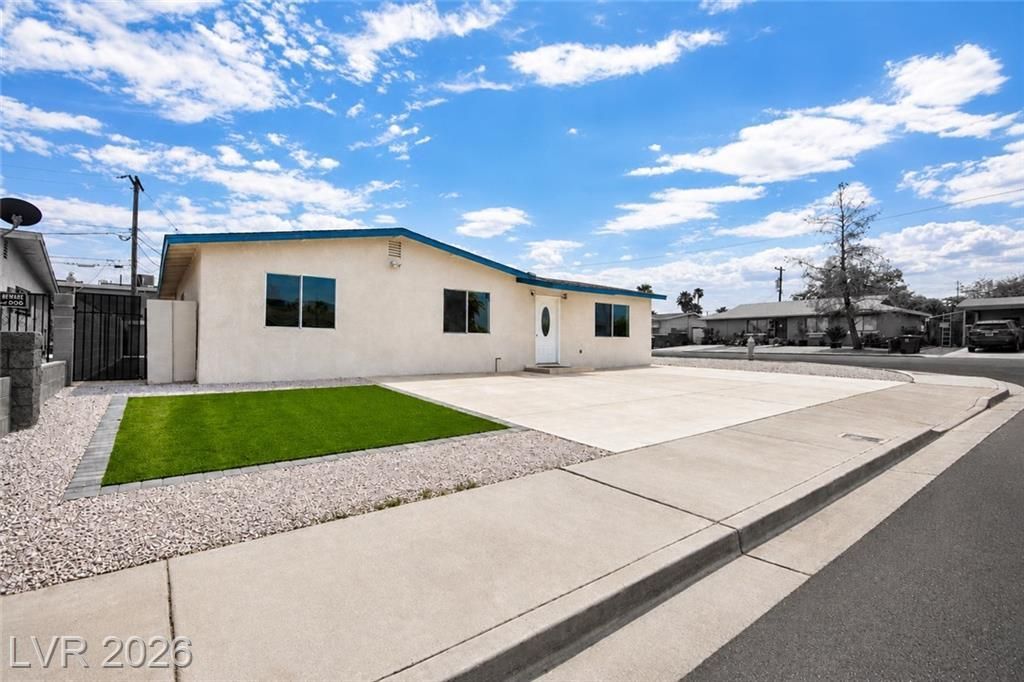
Welcome t? thi?? **rare ????ngl????t?ry GEM**! Situated on ? de??irable **CORNER LOT with NO HOA**, this beautifully updated 5-bedroom home offers exceptional space, flexibility, and peace of mind for years to come.Major upgrades have already been completed, including a **BRAND-NEW ROOF, updated A/C, new sewer, and plumbing throughout**, along with brand-new interior finishes ** paint, flooring, drywall,LED Mirrors, extended Closets, etc... The home features **two separate living spaces**, providing plenty of room for entertaining, relaxing, or creating a dedicated space for everyone.The unique layout also offers exciting possibilities for **multi-generational living, guests, or potential rental income**. One bedroom features a **separate entrance** leading into its own loft/living area with an adjacent full bathroom an ideal setup for extended family, guests, a private workspace, or an income-producing opportunity.Outside, enjoy a **Gated RV/side entrance**, ample concrete driveway space to accommodate multiple vehicles, and **low-maintenance landscaping** for easy upkeep.From the roof and major systems to the interior and thoughtful layout, so much has already been done for you. With **5 bedrooms, 2 living spaces, a private-flexible suite, RV access, a corner lot, and NO HOA**, this is a truly unique opportunity with room to make it your own.**Come see the possibilities. this one is a GEM!**
Property Features
Property Type: Residential - Single Family
Cooling: Central Air, Electric
Heating: Central, Gas
Home Style: One Story
Lot Size: 0.16 Acres
Roof Type: Composition, Shingle
Stories: 1.0
Taxes: $1,160
Year Built: 1960
Amenities
Primary Downstairs
None
None
Feature Descriptions
Appliances: Dryer, Disposal, Gas Range, Refrigerator, Washer
Association Amenities: None
Days on Site: 10
Fencimg: Block, Back Yard
Flooring: Luxury Vinyl Plank
Laundry: Gas Dryer Hookup, Laundry Room
Lot: Corner Lot, Cul-De-Sac, Desert Landscaping, Landscaped, < 1/4 Acre
Parcel#: 138-35-812-016
Parking: Open, RV Gated, RV Access/Parking
Parking Notes: Open, RV Gated, RV Access/Parking
Sewer: Public Sewer
Utilities: Underground Utilities
Water: Public
Room Sizes
Loft: 14 X 11
Kitchen: 12 X 15
Bedroom 5: 15 X 11
Bedroom 4: 12 X 11
Bedroom 3: 10 X 12
Bedroom 2: 10 X 13
Primary Bedroom: 13 X 15
Local Schools
High School: Bonanza
Middle School: Garside Frank F.
Elementary School: Warren, Rose,Warren, Rose
Listed By / Shown By
Listed By
Agency Name: Fast Properties LLC
Agent Name: Yajaira Grimaldo

Shown By
Agent Name: The Olguin Group Real Estate
Agent Phone:
Agency Title: Wardley Real Estate

Estimate Your Payment
Estimated Payment
$ 1,946.57 per month $1,718.66 Principal & Interest $96.67 Property Tax $131.25 Homeowner's Insurance
6121 Sonoma Circle | MLS# 2808503
This single family home located at 6121 Sonoma Circle, Las Vegas, NV 89107 is currently listed for sale with an asking price of $449,990. This property was built in 1960 and has 5 bedrooms and 3 full baths with 2143 sq. ft. Sonoma Circle is located in the Charleston Heights Tr #12A subdivision. Search Charleston Heights Tr #12A real estate on olguin-group-real-estate.wardleyre.com today.