
BEDS3
BATHS2 full 1 partial
SQUARE FEET2,028
MLS#2810798
STATUSActive
PROPERTY TYPERental - Single Family
SUBDIVISIONMariposa Place
Property Description
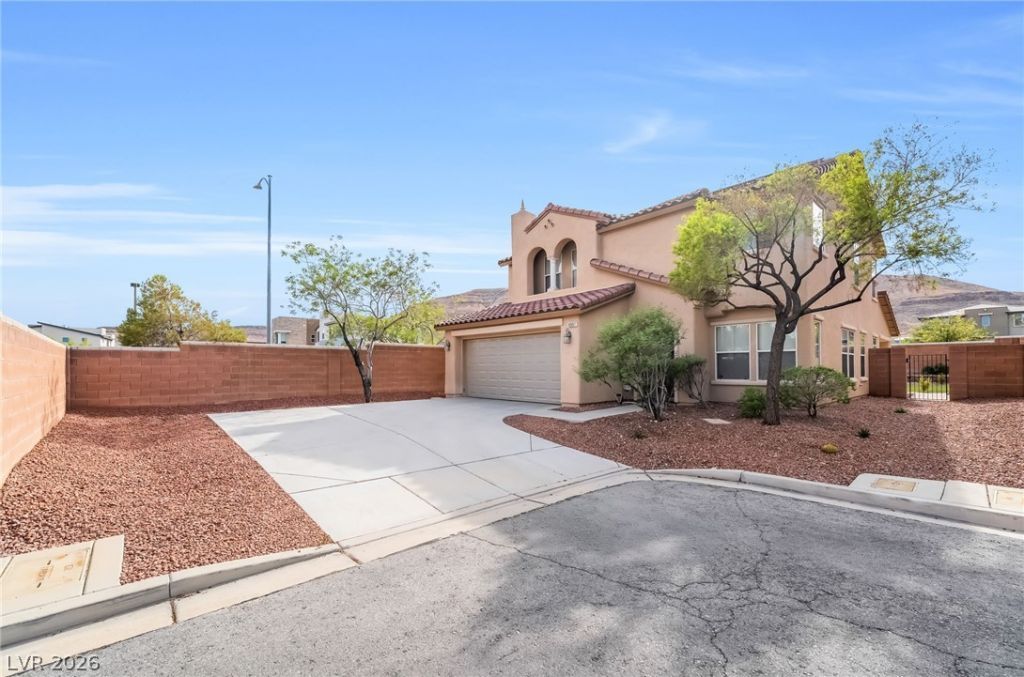
This well?a??po??nt?d ???uthw???t Las Vegas home ?ffer?? a spacious, thoughtfully designed layout with a separate family room, dining area, and upstairs loft. The kitchen features quartz countertops, maple cabinetry with crown molding, recessed lighting, a breakfast bar, dining nook, and generous walk-in pantry, while tile flooring, two-tone interior paint, white spindle staircase detailing, ceiling fans, and dual-pane windows enhance the interior. The primary suite includes two walk-in closets and an ensuite bath with dual sinks, a soaking tub, and separate shower. Two sliding doors connect the dining and family room areas to the private, fully fenced backyard featuring a large stucco-covered patio, mature desert landscaping with drip irrigation, and mountain views. Energy-efficient and convenience-focused upgrades include a 7.5 kW solar panel system designed to help reduce electricity costs, a whole-house water softener, an under-sink reverse osmosis drinking water system, and a Level 2 EV charging station. An attached two-car garage and convenient location near shopping, dining, recreation, and major roadways complete this inviting home.
Property Features
Property Type: Rental - Single Family
Cooling: Central Air, Electric
Garage: 2
Heating: Central, Gas
Home Style: Two Story
Lot Size: 0.12 Acres
Roof Type: Tile
Stories: 2.0
Year Built: 2008
Amenities
BathroomonMainLevel
Bedroom on Main Level
HalfBathonMainLevel
Window Treatments
Feature Descriptions
Appliances: Dryer, Dishwasher, Disposal, Gas Range, Microwave, Refrigerator, Washer/Dryer, Washer/DryerAllInOne, Washer
Days on Site: 6
Exterior: Frame, Stucco
Fencimg: Block, Back Yard
Flooring: Carpet, Laminate, Tile
Laundry: Gas Dryer Hookup, Main Level, Laundry Room
Parcel#: 163-31-216-025
Parking: Garage, Private
Parking Notes: Garage, Private
Pets Allowed: Yes
Utilities: Cable Available
Window: Blinds
Room Sizes
Living Room: 13 X 9
Dining Room: 13 X 9
Bedroom 3: 11 X 10
Bedroom 2: 14 X 10
Primary Bedroom: 16 X 14
Local Schools
High School: Sierra Vista High
Middle School: Fertitta Frank & Victoria
Elementary School: Batterman, Kathy,Batterman, Kathy
Listed By / Shown By
Listed By
Agency Name: Black & Cherry Real Estate
Agency Contact: 702-795-4663
Agent Name: Ashley A. Hawks

Shown By
Agent Name: The Olguin Group Real Estate
Agent Phone:
Agency Title: Wardley Real Estate

6097 Honeysuckle Ridge Street | MLS# 2810798
This property located at 6097 Honeysuckle Ridge Street, Las Vegas, NV 89148 is currently listed for rent with an asking price of $2,500 / Monthly. Search Las Vegas real estate on olguin-group-real-estate.wardleyre.com today.