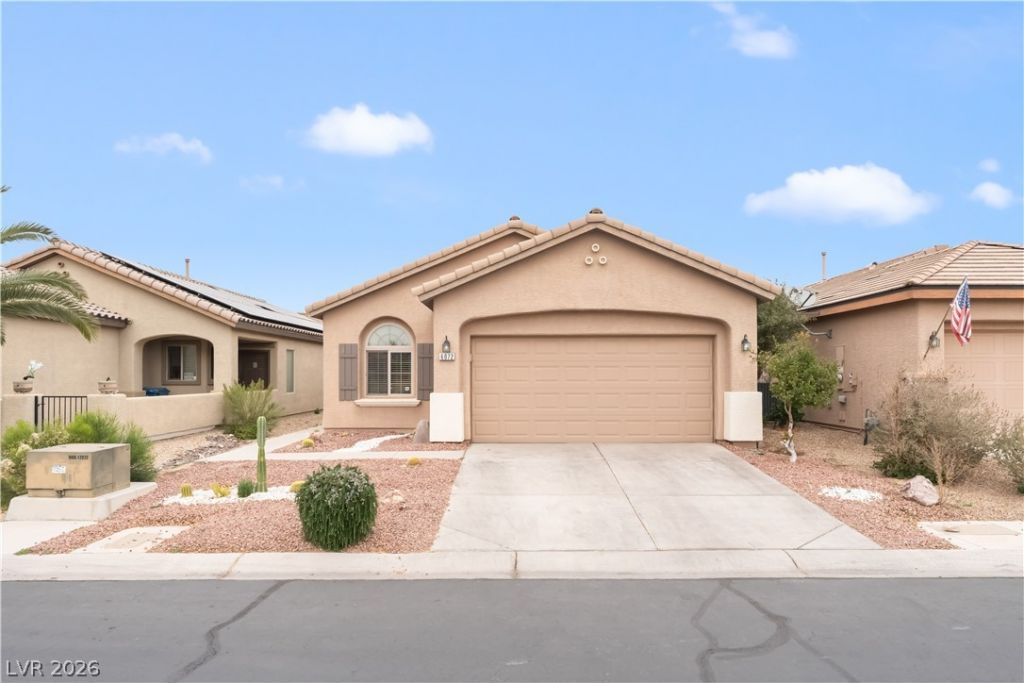

BEDS3
BATHS2 full
SQUARE FEET1,420
MLS#2756298
STATUSActive
PROPERTY TYPEResidential - Single Family
SUBDIVISIONStallion Mountain Estate 211
Property Description
Beautiful ??ingl?-st?r?? h?m? ??n th? desirable 55+ Soler? at ??tallion Mountain community, featuring a private primary suite with dual sinks and walk-in closet, open-concept living and dining area, kitchen with tile flooring, dining nook and extended counter space, plus ceiling fans throughout; located in a guard-gated golf course community with resort-style amenities including pool, clubhouse, tennis, bocce ball, and more.
Property Features
Property Type: Residential - Single Family
Cooling: Central Air, Electric
Garage: 2 car attached
Heating: Central, Gas
Home Style: One Story
Lot Size: 0.10 Acres
Roof Type: Tile
Stories: 1.0
Taxes: $2,200
Year Built: 2010
Amenities
Ceiling Fan(s)
Window Treatments
Patio
Sprinkler/Irrigation
Feature Descriptions
Appliances: Dryer, Dishwasher, Electric Range, Gas Cooktop, Microwave, Refrigerator, Washer
Association Amenities: Clubhouse, Golf Course, Gated, Guard
Days on Site: 195
Fencimg: Block, Partial
Flooring: Carpet, Laminate
HOA Fee: 133/ Monthly
Laundry: Gas Dryer Hookup, Main Level, Laundry Room
Lot: Drip Irrigation/Bubblers, Desert Landscaping, Landscaped, < 1/4 Acre
Parcel#: 161-15-110-080
Parking: Attached, Garage, Garage Door Opener, Private
Parking Notes: Attached, Garage, Garage Door Opener, Private
Patio/Porch: Covered, Patio
Sewer: Public Sewer
Utilities: Cable Available
Water: Public
Window: Double Pane Windows
Room Sizes
Family Room: 13 X 13
Dining Room: 13 X 8
Bedroom 3: 9 X 9
Bedroom 2: 9 X 10
Primary Bedroom: 13 X 13
Local Schools
High School: Chaparral
Middle School: Harney Kathleen & Tim
Elementary School: Cunnngham,Cunnngham
Listed By / Shown By
Listed By
Agency Name: United Realty Group
Agency Contact: 702-586-0032
Agent Name: Juan Carlos Carrera Pena

Shown By
Agent Name: The Olguin Group Real Estate
Agent Phone:
Agency Title: Wardley Real Estate

Estimate Your Payment
Estimated Payment
$ 1,621.77 per month $1,336.38 Principal & Interest $183.33 Property Tax $102.05 Homeowner's Insurance
6072 Corbin Avenue | MLS# 2756298
This single family home located at 6072 Corbin Avenue, Las Vegas, NV 89122 is currently listed for sale with an asking price of $349,900. This property was built in 2010 and has 3 bedrooms and 2 full baths with 1420 sq. ft. Corbin Avenue is located in the Stallion Mountain Estate 211 subdivision. Search Stallion Mountain Estate 211 real estate on olguin-group-real-estate.wardleyre.com today.