
BEDS3
BATHS2 full 1 partial
SQUARE FEET2,612
MLS#2803827
STATUSActive Under Contract
PROPERTY TYPEResidential - Single Family
Property Description
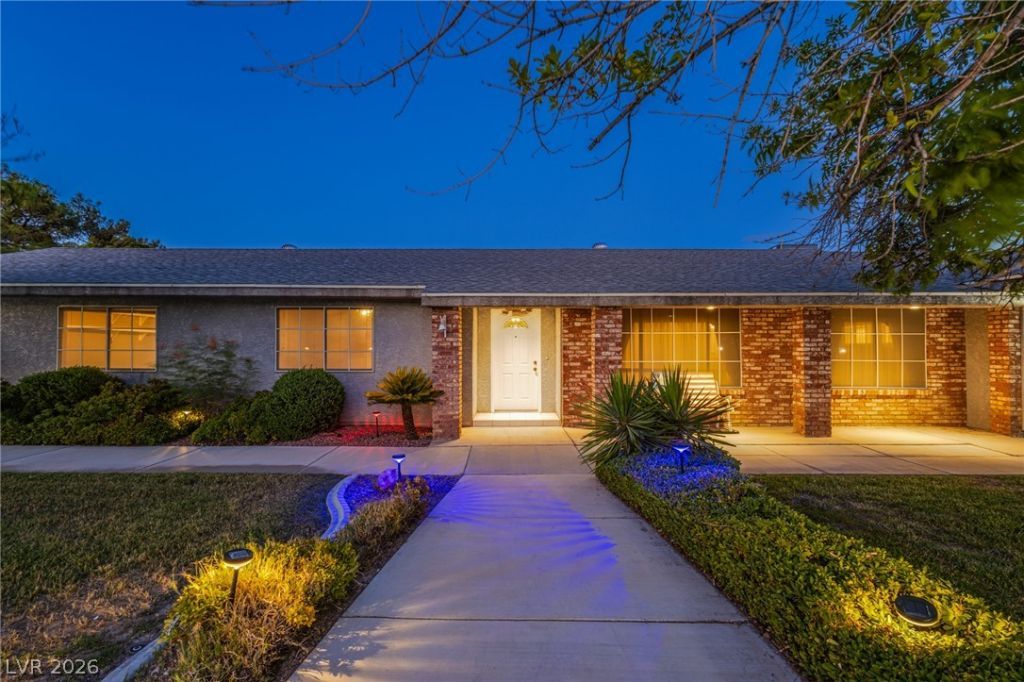
Discov?r an un??arall?l?d l??v??ng ???perience at thi?? ch?rming one story custom home on half acre lot! Hard to find huge detached 3-car size detached garage/workshop and multiple vehicle gated RV parkiing! This home offers three spacious bedrooms and two full bathrooms plus a powder bath across 2340 square feet of meticulously designed living space. The exterior boasts an inviting brick and stucco facade, complemented by well-maintained landscaping and a welcoming porch. A fully fenced private yard surrounds the property, offering a sense of seclusion and tranquility.The heart of this home extends to a magnificent outdoor oasis featuring a private in-ground pool, perfect for refreshing dips on warm days. Adjacent to the pool, a spacious covered patio provides an ideal setting for alfresco dining and entertaining, complete with an outdoor kitchen and barbecue area. The generous 0.46-acre lot includes a separate storage building, dedicated garden space with raised beds, inviting green thumbs to cultivate their passion. Inside, the living spaces are thoughtfully appointed with a mix of carpet, hardwood, and tile flooring. The family room features a traditional brick fireplace, creating a cozy ambiance for gatherings. Primary suite is expansive, with well appointment bath including soaking tub and separate shower, and has huge walk-in closet! Built-in shelving and cabinetry throughout the home offer practical storage solutions and enhance the aesthetic appeal. The versatile office space, complete with a wraparound desk, provides an ideal environment for productivity. Separate storage building is 264 s/f. This property truly embodies a lifestyle of comfort and elegance in a desirable Las Vegas neighborhood.
Property Features
Property Type: Residential - Single Family
Cooling: Central Air, Electric
Fenced: Yes
Fireplaces: 1
Garage: 3
Heating: Central, Electric
Home Style: One Story
Lot Size: 0.46 Acres
Roof Type: Composition, Shingle
Stories: 1.0
Taxes: $1,731
Year Built: 1978
Amenities
BathroomonMainLevel
Ceiling Fan(s)
Primary Downstairs
Window Treatments
Built-in Barbecue
Barbecue
Out Building(s)
Porch
Patio
Private Yard
Feature Descriptions
Appliances: Built-In Electric Oven, Dishwasher, Disposal, Microwave, Refrigerator, Water Softener Owned, Water Purifier
Association Amenities: None
Days on Site: 27
Exterior: Brick, Frame, Stucco
Fencimg: Block, Full, Stucco Wall, Wrought Iron
Fireplace: Electric, Family Room
Flooring: Carpet, Hardwood, Tile
Laundry: Electric Dryer Hookup, Main Level, Laundry Room
Lot: Back Yard, Corner Lot, Cul-De-Sac, Front Yard, Garden, Sprinklers In Rear, Sprinklers In Front, Landscaped, Trees
Outbuilding(s): Yes
Parcel#: 138-11-602-007
Parking: Detached, Exterior Access Door, Finished Garage, Garage, Garage Door Opener, Open, Private, RV Hook-Ups, RV Gated, RV Access/Parking, RV Paved, Shelves, Storage, Workshop in Garage
Parking Notes: Detached, Exterior Access Door, Finished Garage, Gara
Patio/Porch: Covered, Patio, Porch
Pool: Fenced, In Ground, Private
Sewer: Septic Tank
Swimming Pool: Yes
Utilities: Cable Available, Electricity Available, Natural Gas Not Available, Underground Utilities, Septic Available
Water: Public
Window: Blinds, Double Pane Windows
Room Sizes
Living Room: 23 X 15
Family Room: 13 X 11
Dining Room: 13 X 8
Den: 18 X 13
Bedroom 3: 11 X 13
Bedroom 2: 13 X 13
Primary Bedroom: 23 X 14
Local Schools
High School: Cheyenne
Middle School: Molasky I
Elementary School: Tobler, R. E.,Tobler, R. E.
Listed By / Shown By
Listed By
Agency Name: New Castle Realty & Property M
Agency Contact: 702-254-4895
Agent Name: Melanie J. Ewell

Shown By
Agent Name: The Olguin Group Real Estate
Agent Phone:
Agency Title: Wardley Real Estate

Estimate Your Payment
Estimated Payment
$ 2,693.06 per month $2,367.98 Principal & Interest $144.25 Property Tax $180.83 Homeowner's Insurance
6050 Duncan Drive | MLS# 2803827
This single family home located at 6050 Duncan Drive, Las Vegas, NV 89108 is currently listed for sale with an asking price of $620,000. This property was built in 1978 and has 3 bedrooms and 2 full and 1 partial baths with 2612 sq. ft. Search Las Vegas real estate on olguin-group-real-estate.wardleyre.com today.