
BEDS3
BATHS2 full 1 partial
SQUARE FEET2,564
MLS#2806124
STATUSActive
PROPERTY TYPEResidential - Single Family
SUBDIVISIONVillage 16A-Parcel C
Property Description
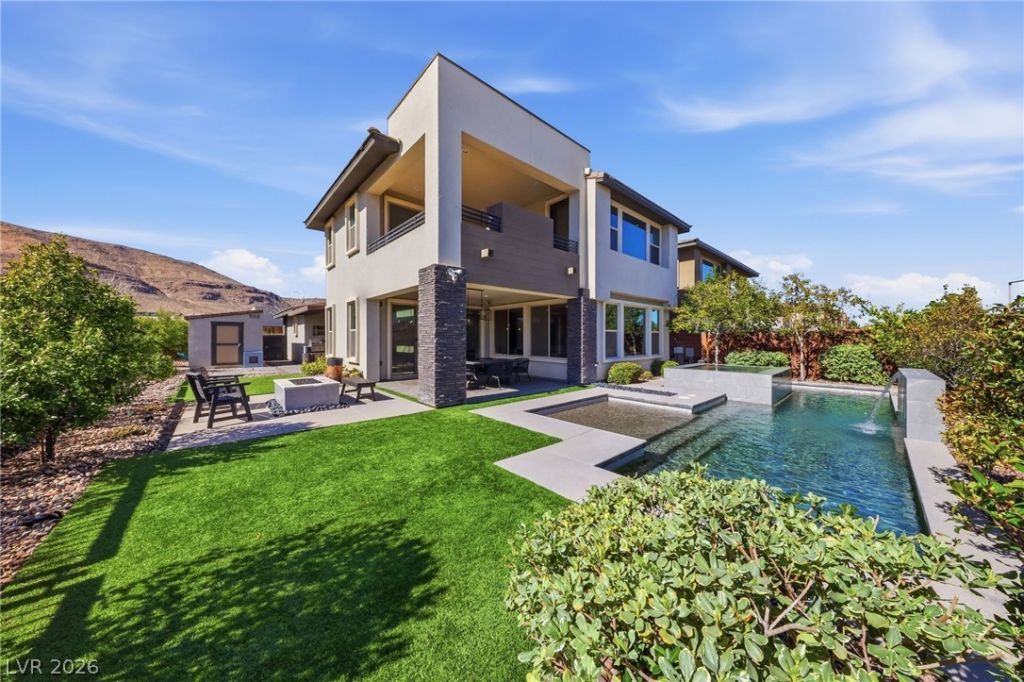
NOW OFFER??NG ?OU CL????????G C????TS! Elevated living f??nds ??ts ultimate expression in a sanctuary set behind the gates of Summerlin's highly coveted Cliffs. From the moment you enter, an iconic floating staircase anchors the light-filled foyer, drawing your eye straight through the open-concept living space to your private backyard paradise.At the heart of the home, the chef's kitchen stands as a masterpiece of style and functionality?featuring premium stainless steel built-in appliances, custom designer lighting, and a walk-in butler's pantry equipped with a dedicated beverage fridge. Designed for effortless indoor-outdoor living, the main floor transitions smoothly into an outdoor retreat crafted for year-round entertaining: a sparkling pool and spa complete with a cascading waterfall, a built-in BBQ, and a second-story balcony featuring an outdoor fireplace for framed sunrise views.Modern luxury meets total peace of mind with major infrastructure upgrades, including updated high-efficiency AC units, a new tankless water heater, a brand-new water softener system, motorized privacy shades, and low-maintenance synthetic turf.Positioned just moments from one of the best High Schools in the nation, Downtown Summerlin, elite trail networks, and Red Rock Canyon, this home offers an unrivaled turnkey lifestyle.
Property Features
Property Type: Residential - Single Family
Cooling: Central Air, Electric,2 Units
Fireplaces: 2
Garage: 2
Heating: Gas, Multiple Heating Units
Home Style: Two Story
Lot Size: 0.16 Acres
Roof Type: Tile
Stories: 2.0
Taxes: $6,850
Year Built: 2017
Amenities
BathroomonMainLevel
Ceiling Fan(s)
Window Treatments
Built-in Barbecue
Balcony
Barbecue
Patio
Private Yard
Feature Descriptions
Appliances: Built-In Gas Oven, Double Oven, Dryer, Gas Cooktop, Disposal, Microwave, Refrigerator, Water Softener Owned, Water Purifier, Washer
Association Amenities: Gated, Park
Days on Site: 22
Fencimg: Block, Back Yard
Fireplace: Family Room, Gas, Living Room
Flooring: Ceramic Tile, Tile
HOA Fee: 75/ Monthly
Laundry: Gas Dryer Hookup, Laundry Room, Upper Level
Lot: Desert Landscaping, Landscaped, Synthetic Grass, Trees, < 1/4 Acre
Parcel#: 164-36-711-017
Parking: Epoxy Flooring, Finished Garage, Garage, Inside Entrance, Private, Shelves
Parking Notes: Epoxy Flooring, Finished Garage, Garage, Inside Entra
Patio/Porch: Balcony, Covered, Patio
Pool: Heated, In Ground, Private, Pool/Spa Combo, Waterfall
Sewer: Public Sewer
Special View Info: Mountain(s)
Swimming Pool: Yes
Utilities: Cable Available, Underground Utilities
Water: Public
Window: Double Pane Windows, Window Treatments
Room Sizes
Great Room: 20 X 17
Loft: 15 X 19
Dining Room: 18 X 13
Den: 10 X 10
Bedroom 3: 11 X 10
Bedroom 2: 10 X 11
Primary Bedroom: 18 X 15
Local Schools
High School: Sierra Vista High
Middle School: Faiss, Wilbur & Theresa
Elementary School: Shelley, Berkley,Shelley, Berkley
Listed By / Shown By
Listed By
Agency Name: The Agency Las Vegas
Agency Contact: (909) 573-4679
Agent Name: Chase Caro

Shown By
Agent Name: The Olguin Group Real Estate
Agent Phone:
Agency Title: Wardley Real Estate

Estimate Your Payment
Estimated Payment
$ 4,636.60 per month $3,777.31 Principal & Interest $570.83 Property Tax $288.46 Homeowner's Insurance
6044 Andezano Drive | MLS# 2806124
This single family home located at 6044 Andezano Drive, Las Vegas, NV 89135 is currently listed for sale with an asking price of $989,000. This property was built in 2017 and has 3 bedrooms and 2 full and 1 partial baths with 2564 sq. ft. Andezano Drive is located in the Village 16A-Parcel C subdivision. Search Village 16A-Parcel C real estate on olguin-group-real-estate.wardleyre.com today.