
BEDS4
BATHS2 full
SQUARE FEET1,371
MLS#2808915
STATUSActive
PROPERTY TYPEResidential - Single Family
SUBDIVISIONHillcrest Manor
Property Description
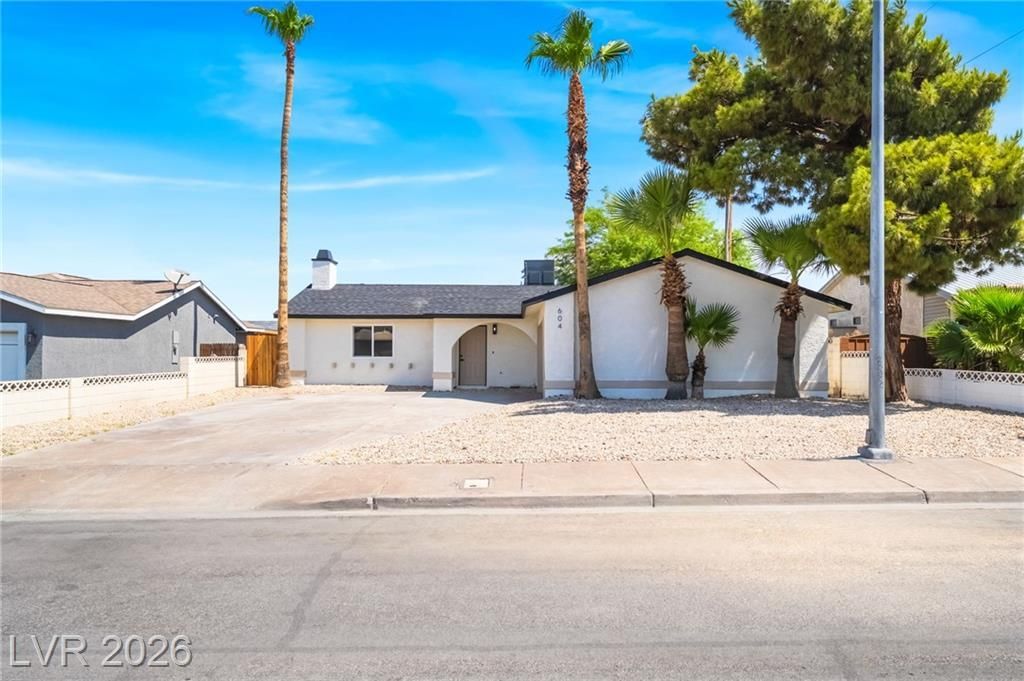
Welcome h?me t? this b??ut??full?? r?m?deled single-stor?? pr?perty featuring 4 bedrooms, 2 bathrooms, a 2-car garage, RV parking, and no HOA! From the moment you arrive, you'll appreciate the extensive updates and modern finishes throughout.The stunning kitchen features quartz countertops, stainless-steel appliances, recessed lighting, and plenty of cabinet space, making it both stylish and functional. The home offers new luxury vinyl plank flooring throughout the main living areas, with plush new carpet in all bedrooms.Major upgrades include a new roof, new A/C system, and fresh interior paint, giving you peace of mind and a truly move-in-ready home.Step outside to the spacious backyard, complete with a large lot and covered patio, providing plenty of room for entertaining, relaxing, or storing your recreational vehicles.RV parking + No HOA + Extensive renovations = an absolute must-see! Don't miss the opportunity to make this beautifully updated home yours.
Property Features
Property Type: Residential - Single Family
Cooling: Central Air, Electric
Fireplaces: 1
Garage: 2 car attached
Heating: Central, Gas
Home Style: One Story
Lot Size: 0.15 Acres
Roof Type: Composition, Shingle
Stories: 1.0
Taxes: $1,242
Year Built: 1980
Amenities
BathroomonMainLevel
Bedroom on Main Level
Ceiling Fan(s)
Full Bath on Main Level
Primary Downstairs
Patio
Private Yard
Feature Descriptions
Appliances: Dishwasher, Disposal, Gas Range, Gas Water Heater, Microwave
Association Amenities: None
Days on Site: 14
Fencimg: Block, Back Yard
Fireplace: Living Room, Wood Burning
Flooring: Carpet, Luxury Vinyl Plank
Laundry: Gas Dryer Hookup, In Garage
Lot: Desert Landscaping, Landscaped, < 1/4 Acre
Parcel#: 178-13-714-023
Parking: Attached, Finished Garage, Garage, Open, RV Access/Parking, RV Paved
Parking Notes: Attached, Finished Garage, Garage, Open, RV Access/Par
Patio/Porch: Covered, Patio
Sewer: Public Sewer
Utilities: Above Ground Utilities
Water: Public
Window: Double Pane Windows
Room Sizes
Living Room: 20 X 12
Dining Room: 10 X 10
Bedroom 4: 10 X 10
Bedroom 3: 10 X 10
Bedroom 2: 10 X 10
Primary Bedroom: 14 X 14
Local Schools
High School: Basic Academy
Middle School: Brown B. Mahlon
Elementary School: Taylor, Robert L.,Taylor, Robert L.
Listed By / Shown By
Listed By
Agency Name: LIFE Realty District
Agency Contact: (702) 306-3110
Agent Name: Justin Perry

Shown By
Agent Name: The Olguin Group Real Estate
Agent Phone:
Agency Title: Wardley Real Estate

Estimate Your Payment
Estimated Payment
$ 1,809.15 per month $1,584.64 Principal & Interest $103.50 Property Tax $121.01 Homeowner's Insurance
604 Arthur Avenue | MLS# 2808915
This single family home located at 604 Arthur Avenue, Henderson, NV 89015 is currently listed for sale with an asking price of $414,900. This property was built in 1980 and has 4 bedrooms and 2 full baths with 1371 sq. ft. Arthur Avenue is located in the Hillcrest Manor subdivision. Search Hillcrest Manor real estate on olguin-group-real-estate.wardleyre.com today.