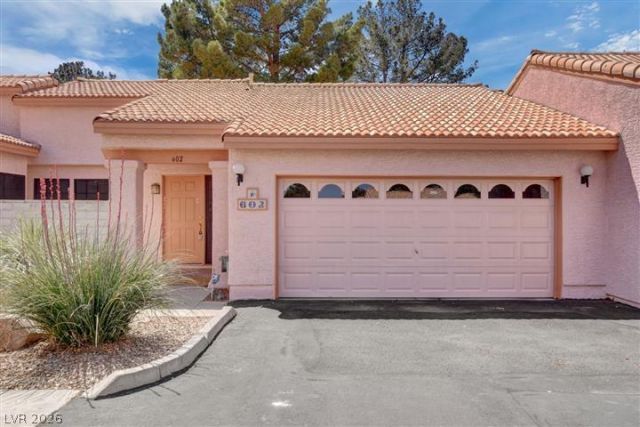

BEDS3
BATHS2 full 1 partial
SQUARE FEET2,109
MLS#2803086
STATUSActive
PROPERTY TYPEResidential - Townhouse
SUBDIVISIONLA MANCHA 2 TWNHS PHASE 3
Property Description
Very des??rabl? and s?ught ?ft?r 1 ??t?r?? floor plan in The H?nder??on / Green Valley Gated community of La Mancha! over 2100 sqft! 3bedroom 2 1/2 bath with attached 2 car garage + den + large living room with vaulted ceilings, formal dining room + eat in kitchen and interior laundry room. Large primary suite with tons of closet and storage space. Unit is well maintained. Ideal for investor as wonderful tenant is in place through April of 2027. Priced well and Priced to sell.
Property Features
Property Type: Residential - Townhouse
Cooling: Central Air, Electric
Fireplaces: 1
Garage: 2 car attached
Heating: Central, Gas
Home Style: One Story
Lot Size: 0.07 Acres
Roof Type: Tile
Stories: 1.0
Taxes: $2,326
Year Built: 1989
Amenities
BathroomonMainLevel
Bedroom on Main Level
Full Bath on Main Level
Primary Downstairs
Window Treatments
Patio
Private Yard
Sprinkler/Irrigation
Feature Descriptions
Appliances: Built-In Gas Oven, Dryer, Dishwasher, Gas Cooktop, Disposal, Microwave, Refrigerator, Water Heater, Washer
Days on Site: 22
Exterior: Frame, Stucco, Drywall
Fencimg: Block, Partial
Fireplace: Gas, Great Room
Flooring: Carpet, Ceramic Tile
HOA Fee: 315/ Monthly
Laundry: Electric Dryer Hookup, Gas Dryer Hookup, Laundry Room
Lot: Drip Irrigation/Bubblers, Desert Landscaping, Landscaped, < 1/4 Acre
Parcel#: 178-05-620-015
Parking: Attached, Garage, Inside Entrance, Private, Shelves
Parking Notes: Attached, Garage, Inside Entrance, Private, Shelves
Patio/Porch: Covered, Patio
Sewer: Public Sewer
Special View Info: None
Utilities: Cable Available
Water: Public
Window: Blinds
Room Sizes
Dining Room: 12 X 10
Living Room: 22 X 17
Den: 12 X 10
Bedroom 3: 13 X 12
Bedroom 2: 13 X 12
Primary Bedroom: 17 X 13
Local Schools
High School: Green Valley
Middle School: Greenspun
Elementary School: McDoniel, Estes,McDoniel, Estes
Listed By / Shown By
Listed By
Agency Name: Hudson Real Estate
Agency Contact: 702-871-9339
Agent Name: Roger L. Stein

Shown By
Agent Name: The Olguin Group Real Estate
Agent Phone:
Agency Title: Wardley Real Estate

Estimate Your Payment
Estimated Payment
$ 1,548.40 per month $1,258.47 Principal & Interest $193.83 Property Tax $96.10 Homeowner's Insurance
602 Cervantes Drive | MLS# 2803086
This townhouse located at 602 Cervantes Drive, Henderson, NV 89014 is currently listed for sale with an asking price of $329,500. This property was built in 1989 and has 3 bedrooms and 2 full and 1 partial baths with 2109 sq. ft. Cervantes Drive is located in the LA MANCHA 2 TWNHS PHASE 3 subdivision. Search LA MANCHA 2 TWNHS PHASE 3 real estate on olguin-group-real-estate.wardleyre.com today.