
BEDS3
BATHS3 full
SQUARE FEET2,298
MLS#2802317
STATUSContingent
PROPERTY TYPEResidential - Single Family
SUBDIVISIONTropical Jones
Property Description
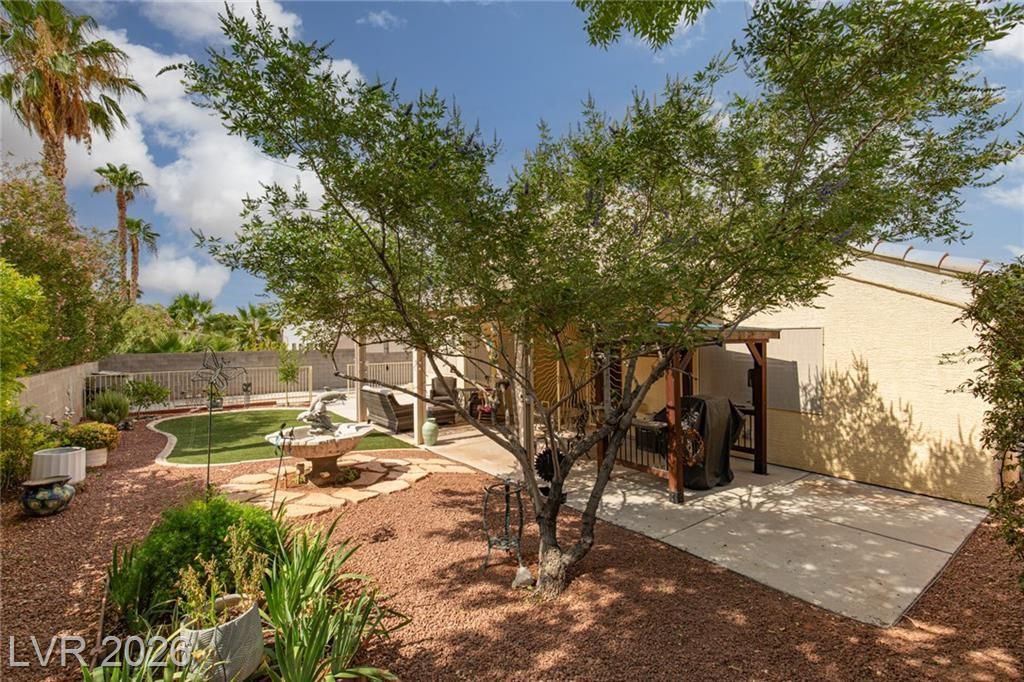
Welcome t? P?radi??? F?ll??, ? g?ted single-story ??ommun??ty in Northwest Las Vegas! This 3-bedroom home features 2 primary suites,*standup shower, plantation shutters throughout,*custom granite countertops* stainless steel appliances including washer, dryer, and refrigerator* pull-out drawers in the lower kitchen cabinets. Enjoy the Halo whole-home water filtration system, recently replaced 4-ton Lennox HVAC, and new irrigation lines. Outside, you'll find a huge RV parking pad with 30-amp electrical hookups., brand new securfity door**A well-maintained home offering quality upgrades, flexible living, and exceptional RV parking in a desirable gated community.
Property Features
Property Type: Residential - Single Family
Cooling: Central Air, Electric
Fireplaces: 1
Garage: 3 car attached
Heating: Central, Gas
Home Style: One Story
Lot Size: 0.18 Acres
Roof Type: Tile
Stories: 1.0
Taxes: $2,902
Year Built: 2000
Amenities
BathroomonMainLevel
Ceiling Fan(s)
Full Bath on Main Level
Primary Downstairs
Window Treatments
Patio
Private Yard
Sprinkler/Irrigation
Water Feature
Feature Descriptions
Appliances: Dryer, Dishwasher, Disposal, Gas Range, Gas Water Heater, Microwave, Refrigerator, Washer
Association Amenities: Park
Days on Site: 28
Exterior: Frame, Stucco
Fencimg: Block, Back Yard
Fireplace: Gas, Living Room
Flooring: Laminate, Tile
HOA Fee: 110/ Monthly
Laundry: Cabinets, Gas Dryer Hookup, Laundry Room, Sink
Lot: Drip Irrigation/Bubblers, Desert Landscaping, Landscaped, Synthetic Grass, < 1/4 Acre
Parcel#: 125-25-211-021
Parking: Attached, Exterior Access Door, Garage, Garage Door Opener, Inside Entrance, Private, RV Gated, RV Access/Parking, RV Paved
Parking Notes: Attached, Exterior Access Door, Garage, Garage Door O
Patio/Porch: Covered, Patio
Sewer: Public Sewer
Utilities: Underground Utilities
Water: Public
Window: Blinds, Plantation Shutters
Room Sizes
Dining Room: 18 X 15
Bedroom 3: 12 X 11
Bedroom 2: 16 X 14
Primary Bedroom: 13 X 18
Local Schools
High School: Shadow Ridge
Middle School: Saville Anthony
Elementary School: Carl, Kay,Carl, Kay
Listed By / Shown By
Listed By
Agency Name: ERA Brokers Consolidated
Agency Contact: (702) 768-8444
Agent Name: Ronald Monk Boyer

Shown By
Agent Name: The Olguin Group Real Estate
Agent Phone:
Agency Title: Wardley Real Estate

Estimate Your Payment
Estimated Payment
$ 2,585.10 per month $2,177.01 Principal & Interest $241.83 Property Tax $166.25 Homeowner's Insurance
6016 Resort Ridge Street | MLS# 2802317
This single family home located at 6016 Resort Ridge Street, Las Vegas, NV 89130 is currently listed for sale with an asking price of $570,000. This property was built in 2000 and has 3 bedrooms and 3 full baths with 2298 sq. ft. Resort Ridge Street is located in the Tropical Jones subdivision. Search Tropical Jones real estate on olguin-group-real-estate.wardleyre.com today.