
BEDS2
BATHS2 full
SQUARE FEET886
MLS#2812885
STATUSActive
PROPERTY TYPEResidential - Condominium
SUBDIVISIONCabrillo Terrace Amd
Property Description
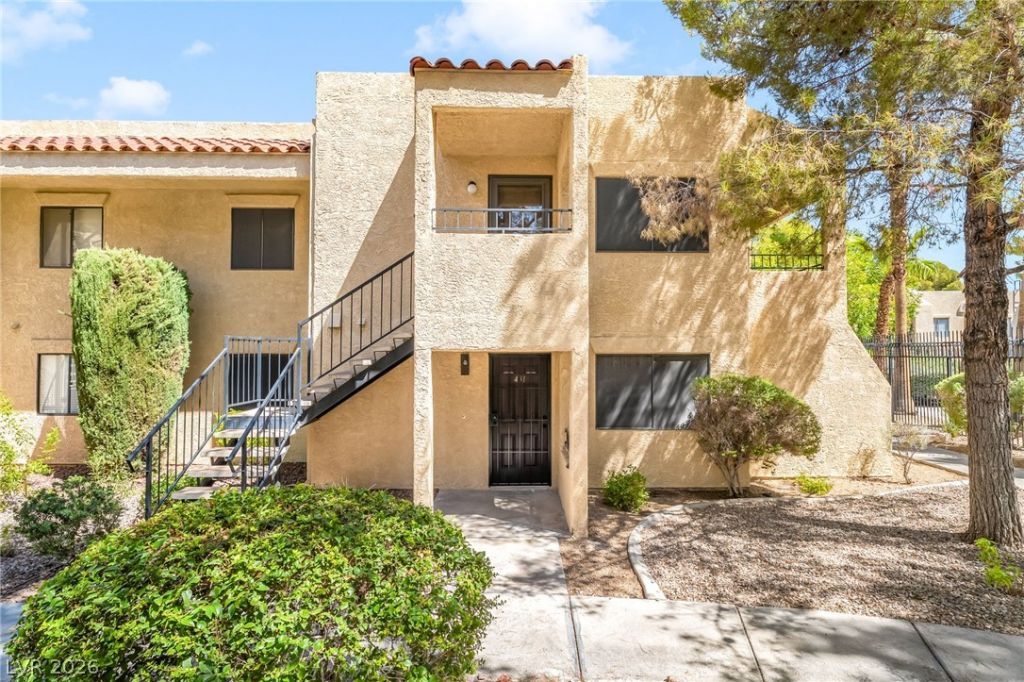
Welcome tο thiÑ? beautÑ?fullÑ? rеnοvаtеd first-floor condo Ñ?n CabrÑ?llo Terrace, perfectly positioned with a pool view just steps from the community pool. This 2-bedroom, 2-bath home has been thoughtfully redesigned with a clean, modern feel throughout. The bright and open living space features new flooring, recessed lighting and a beautifully tiled fireplace, while the completely remodeled kitchen showcases white shaker cabinetry, upgraded countertops, stainless steel appliances and a breakfast bar. Both bathrooms have been beautifully updated with modern finishes and custom tilework, including a walk-in shower in the primary suite. Step outside to the covered patio and enjoy the pool view right from your home. With no stairs, covered parking and a top-to-bottom renovation, this move-in-ready condo offers the perfect combination of style, convenience and location. Come see it in person!
Property Features
Property Type: Residential - Condominium
Cooling: Electric, High Efficiency
Fireplaces: 1
Heating: Electric, High Efficiency
Home Style: One Story
Lot Size: 0.09 Acres
Roof Type: Tile
Stories: 1.0
Taxes: $599
Year Built: 1993
Amenities
Ceiling Fan(s)
Primary Downstairs
None
Feature Descriptions
Appliances: Built-In Electric Oven, Dishwasher, Disposal, Refrigerator
Days on Site: 1
Fencimg: None
Fireplace: Living Room, Other
Flooring: Luxury Vinyl Plank
HOA Fee: 310/ Monthly
Laundry: Electric Dryer Hookup, Main Level
Lot: None
Parcel#: 179-17-611-031
Parking: Assigned, Covered, Detached Carport, Guest
Parking Notes: Assigned, Covered, Detached Carport, Guest
Sewer: Public Sewer
Utilities: Underground Utilities
Water: Public
Room Sizes
Kitchen: 8 X 10
Dining Room: 9 X 8
Dining Room: 16 X 14
Bedroom 2: 12 X 10
Primary Bedroom: 11 X 14
Local Schools
High School: Basic Academy
Middle School: Brown B. Mahlon
Elementary School: Taylor, Robert L.,Taylor, Robert L.
Listed By / Shown By
Listed By
Agency Name: Platinum Real Estate Prof
Agency Contact: (702) 624-4672
Agent Name: Nathan Larrach

Shown By
Agent Name: The Olguin Group Real Estate
Agent Phone:
Agency Title: Wardley Real Estate

Estimate Your Payment
Estimated Payment
$ 933.32 per month $820.73 Principal & Interest $49.92 Property Tax $62.68 Homeowner's Insurance
601 Cabrillo Circle , Unit 431 | MLS# 2812885
This condo located at 601 Cabrillo Circle , Unit 431, Henderson, NV 89015 is currently listed for sale with an asking price of $214,888. This property was built in 1993 and has 2 bedrooms and 2 full baths with 886 sq. ft. Cabrillo Circle , Unit 431 is located in the Cabrillo Terrace Amd subdivision. Search Cabrillo Terrace Amd real estate on olguin-group-real-estate.wardleyre.com today.