
BEDS3
BATHS2 full 1 partial
SQUARE FEET2,110
MLS#2809286
STATUSActive
PROPERTY TYPEResidential - Single Family
SUBDIVISIONSierra Ranch-Village 2
Property Description
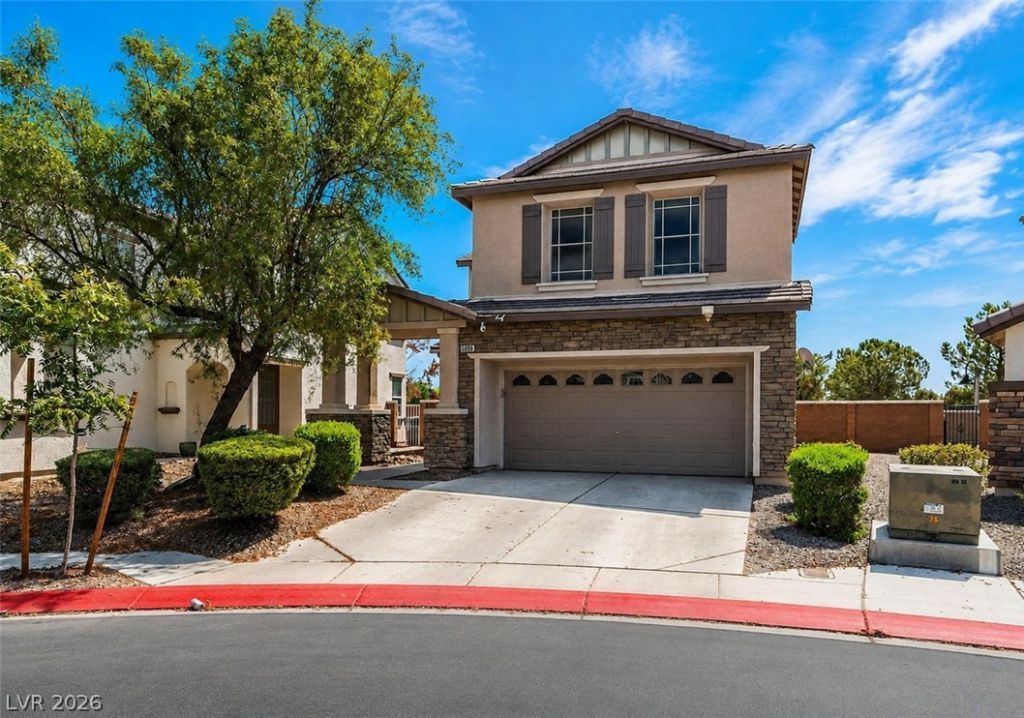
Discovеr refÑ?ned cοmfοrt Ñ?n thÑ?Ñ? bеautifully renovated SÑ?errа Ranch residence, ideally positioned alongside a community park. This elegant two-story home offers 3 bedrooms plus a versatile loft, 2.5 baths, and a 2-car garage. Inside, an inviting open-concept layout showcases luxury vinyl/laminate flooring, fresh finishes, and abundant natural light. The sophisticated kitchen features quartz countertops, stainless-steel appliances, pantry storage, and a stylish backsplash, flowing seamlessly into spacious living and dining areas. The generous primary suite offers a walk-in closet and spa-inspired bath with dual vanities, separate shower, and soaking tub. A versatile loft provides the perfect space for an office, media room, or additional lounge. Enjoy the oversized backyard, covered patio, and BBQ gas stub?perfect for elevated indoor-outdoor entertaining.
Property Features
Property Type: Residential - Single Family
Cooling: Central Air, Electric
Garage: 2 car attached
Heating: Central, Gas
Home Style: Two Story
Lot Size: 0.10 Acres
Roof Type: Tile
Stories: 2.0
Taxes: $2,085
Year Built: 2006
Amenities
Ceiling Fan(s)
Window Treatments
Barbecue
Patio
Sprinkler/Irrigation
Feature Descriptions
Appliances: Dishwasher, Disposal, Gas Range, Microwave, Refrigerator
Association Amenities: Basketball Court, Playground, Park
Days on Site: 5
Fencimg: Block, Back Yard
Flooring: Laminate
HOA Fee: 100/ Monthly
Laundry: Gas Dryer Hookup, Upper Level
Lot: Drip Irrigation/Bubblers, Desert Landscaping, Landscaped, < 1/4 Acre
Parcel#: 124-27-612-069
Parking: Attached, Garage, Garage Door Opener, Inside Entrance, Private
Parking Notes: Attached, Garage, Garage Door Opener, Inside Entrance
Patio/Porch: Patio
Sewer: Public Sewer
Utilities: Underground Utilities
Water: Public
Window: Blinds, Double Pane Windows
Room Sizes
Bedroom 3: 11 X 10
Bedroom 2: 11 X 10
Primary Bedroom: 20 X 13
Local Schools
High School: Legacy
Middle School: Findlay Clifford O.
Elementary School: Watson, Frederick W,Watson, Frederick W
Listed By / Shown By
Listed By
Agency Name: eXp Realty
Agency Contact: (702) 236-3260
Agent Name: Manny E. Benavides

Shown By
Agent Name: The Olguin Group Real Estate
Agent Phone:
Agency Title: Wardley Real Estate

Estimate Your Payment
Estimated Payment
$ 1,896.25 per month $1,600.30 Principal & Interest $173.75 Property Tax $122.21 Homeowner's Insurance
6008 Cragged Draw Street | MLS# 2809286
This single family home located at 6008 Cragged Draw Street , North Las Vegas, NV 89031 is currently listed for sale with an asking price of $419,000. This property was built in 2006 and has 3 bedrooms and 2 full and 1 partial baths with 2110 sq. ft. Cragged Draw Street is located in the Sierra Ranch-Village 2 subdivision. Search Sierra Ranch-Village 2 real estate on olguin-group-real-estate.wardleyre.com today.