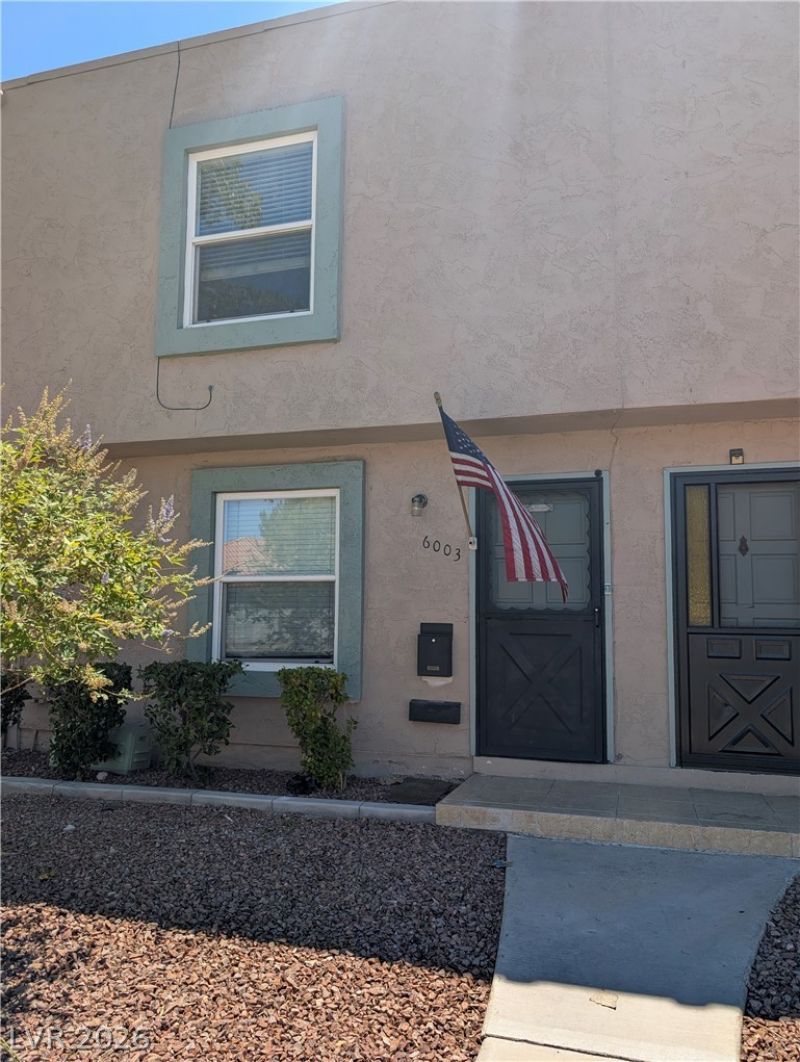

BEDS3
BATHS1 full 1 partial
SQUARE FEET1,254
MLS#2805631
STATUSActive Under Contract
PROPERTY TYPEResidential - Townhouse
SUBDIVISIONCharleston Heights Twnhs Tr 44-D
Property Description
This 3 bedr?om 1.5 b?th townhom? f??tur??? ?n open concept ?n the f??rst floor with large open living & dining area. Upstairs features new wood-like vinyl plank flooring. The bathroom has a large, updated walk-in shower. Large private patio is great for grilling and entertaining. All appliances stay.
Property Features
Property Type: Residential - Townhouse
Cooling: Central Air, Electric
Heating: Central, Electric
Home Style: Two Story
Lot Size: 0.02 Acres
Roof Type: Flat
Stories: 2.0
Taxes: $443
Year Built: 1972
Amenities
BathroomonMainLevel
Ceiling Fan(s)
HalfBathonMainLevel
Window Treatments
Patio
Private Yard
Shed
Feature Descriptions
Appliances: Dryer, Dishwasher, Electric Range, Disposal, Refrigerator, Washer
Association Amenities: Clubhouse, Playground, Pool
Community Features: Pool
Days on Site: 24
Fencimg: Back Yard, Wood
Flooring: Tile
HOA Fee: 255/ Monthly
Laundry: Electric Dryer Hookup, Laundry Closet
Lot: Desert Landscaping, Landscaped, < 1/4 Acre
Parcel#: 138-25-110-022
Parking: Assigned, Guest, One Space
Parking Notes: Assigned, Guest, One Space
Patio/Porch: Patio
Pool: Community
Sewer: Public Sewer
Swimming Pool: Yes
Utilities: Electricity Available
Water: Public
Window: Blinds
Room Sizes
Dining Room: 9 X 15
Family Room: 14 X 15
Bedroom 3: 10 X 10
Bedroom 2: 12 X 8
Primary Bedroom: 15 X 11
Local Schools
High School: Western
Middle School: Gibson Robert O.
Elementary School: Culley, Paul E.,Culley, Paul E.
Listed By / Shown By
Listed By
Agency Name: Signature Real Estate Group
Agency Contact: (702) 375-4082
Agent Name: Erika Bentley

Shown By
Agent Name: The Olguin Group Real Estate
Agent Phone:
Agency Title: Wardley Real Estate

Estimate Your Payment
Estimated Payment
$ 838.56 per month $744.77 Principal & Interest $36.92 Property Tax $56.88 Homeowner's Insurance
6003 Vegas Drive | MLS# 2805631
This townhouse located at 6003 Vegas Drive, Las Vegas, NV 89108 is currently listed for sale with an asking price of $195,000. This property was built in 1972 and has 3 bedrooms and 1 full and 1 partial baths with 1254 sq. ft. Vegas Drive is located in the Charleston Heights Twnhs Tr 44-D subdivision. Search Charleston Heights Twnhs Tr 44-D real estate on olguin-group-real-estate.wardleyre.com today.