
BEDS3
BATHS2 full
SQUARE FEET1,533
MLS#2809065
STATUSActive
PROPERTY TYPEResidential - Single Family
SUBDIVISIONWatkins Manor
Property Description
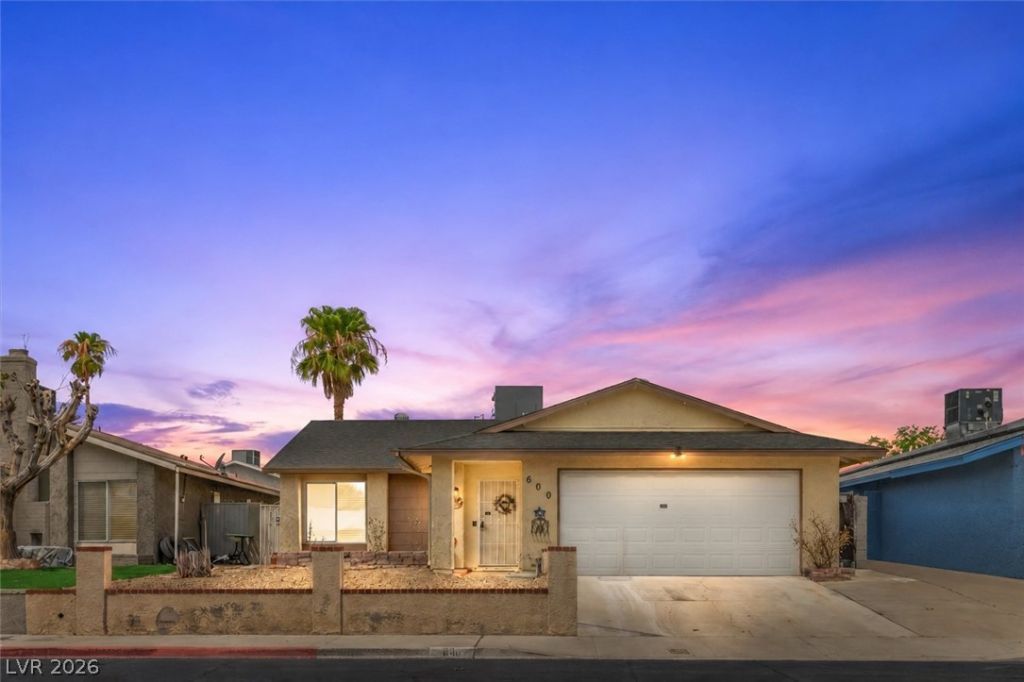
Single-??tor?? 3-bedr??m, 2?b?thr??m home in Las Vega??, N?vada. NO HOA. Blends beauty, function, and comfort. Recently remodeled and move-in ready, this 1,533-sq foot property has already cleared a full home inspection, with major and minor items remedied before hitting the market. New luxury vinyl plank flooring runs through the walkways, with freshly steam-cleaned carpet in the bedrooms. The kitchen features newer cabinets, stainless steel appliances, a moveable island, and generous counter and cabinet space. No popcorn ceilings anywhere in the home! Major systems are current: newer HVAC system, newer water heater, and a brand-new main water line. The 2-car garage includes a newer garage door and opener. Outside, a covered patio overlooks a large backyard creating a blank canvas ready for a garden or outdoor living space of your own design. No HOA means no extra fees and no added restrictions on how you use your property. Easy freeway access connects this Las Vegas home to nearby grocery stores, shopping, restaurants, and entertainment. For first-time homebuyers, this single-level Las Vegas home offers a RARE COMBINATION: updated systems, verified condition, no HOA, and move-in-ready comfort.
Property Features
Property Type: Residential - Single Family
Cooling: Central Air, Electric
Fireplaces: 1
Garage: 2 car attached
Heating: Central, Gas, Zoned
Home Style: One Story
Lot Size: 0.11 Acres
Roof Type: Composition, Pitched, Shingle
Stories: 1.0
Taxes: $1,034
Year Built: 1976
Amenities
BathroomonMainLevel
Bedroom on Main Level
Ceiling Fan(s)
Full Bath on Main Level
Primary Downstairs
Window Treatments
Programmable Thermostat
Porch
Patio
Private Yard
Sprinkler/Irrigation
Feature Descriptions
Appliances: Dryer, Dishwasher, Disposal, Gas Range, Gas Water Heater, Microwave, Refrigerator, Washer
Association Amenities: None
Days on Site: 9
Exterior: Frame, Stucco
Fencimg: Block, Back Yard
Fireplace: Family Room, Wood Burning
Flooring: Carpet, Luxury Vinyl Plank
Laundry: Gas Dryer Hookup, In Garage
Lot: Drip Irrigation/Bubblers, Desert Landscaping, Landscaped, Rocks, Trees, < 1/4 Acre
Parcel#: 138-26-313-014
Parking: Attached, Garage, Inside Entrance, Open, Private
Parking Notes: Attached, Garage, Inside Entrance, Open, Private
Patio/Porch: Covered, Patio, Porch
Sewer: Public Sewer
Utilities: Cable Available, High Speed Internet Available
Water: Public
Window: Blinds, Double Pane Windows
Room Sizes
Kitchen: 15 X 12
Living Room: 17 X 16
Family Room: 18 X 13
Bedroom 3: 11 X 11
Bedroom 2: 11 X 11
Primary Bedroom: 15 X 15
Local Schools
High School: Western
Middle School: Garside Frank F.
Elementary School: Pitman, Vail,Pitman, Vail
Listed By / Shown By
Listed By
Agency Name: Keller Williams VIP
Agency Contact: shauna@goodhousegoodhome.com
Agent Name: Shauna R. Gut

Shown By
Agent Name: The Olguin Group Real Estate
Agent Phone:
Agency Title: Wardley Real Estate

Estimate Your Payment
Estimated Payment
$ 1,771.67 per month $1,565.92 Principal & Interest $86.17 Property Tax $119.58 Homeowner's Insurance
600 Watkins Drive | MLS# 2809065
This single family home located at 600 Watkins Drive, Las Vegas, NV 89107 is currently listed for sale with an asking price of $410,000. This property was built in 1976 and has 3 bedrooms and 2 full baths with 1533 sq. ft. Watkins Drive is located in the Watkins Manor subdivision. Search Watkins Manor real estate on olguin-group-real-estate.wardleyre.com today.