
BEDS5
BATHS4 full 2 partial
SQUARE FEET6,362
MLS#2809616
STATUSActive
PROPERTY TYPEResidential - Single Family
SUBDIVISIONAnthem Cntry Club Parcel 24
Property Description
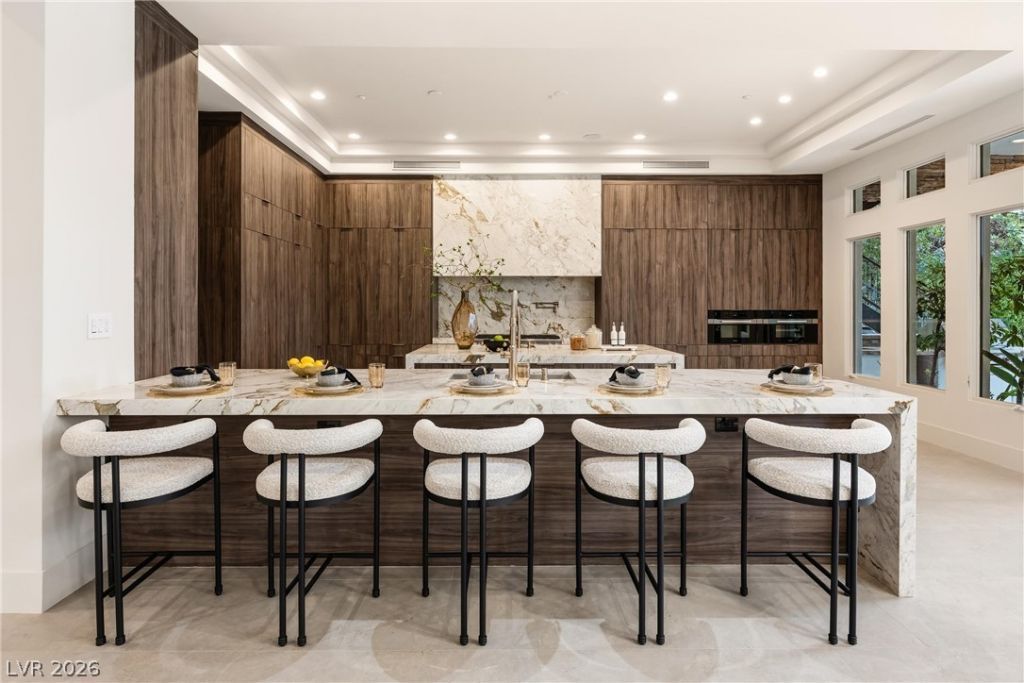
Perched hÑ?gh in thе HendеrÑ?οn fοοthÑ?lls within the exclusÑ?ve, 24?hour guard-gated sanctuary of Anthem Country Club, this custom estate is a masterclass in scale, security, and lived-in luxury. Breathtaking mountain scenery and a championship golf course set the backdrop for a grand, light-filled open floor plan intentionally designed for effortless family living and large-scale entertaining.Every inch of the recent renovation speaks to deliberate craftsmanship. The chef's kitchen serves as the ultimate gathering spot, crowned by rare Michelangelo dolomite countertops and a full suite of premier Miele appliances?including a steam oven, speed oven, and a built-in espresso bar. Integrated smart-home technology quietly powers the property, while every guest bedroom functions as its own private ensuite retreat. The primary suite offers a true sanctuary, featuring a spa-like bath dressed in Ocean Reef limestone, chosen for its visual depth and rich, tactile texture.While the interiors impress, the backyard is the true showstopper. Step outside into what is arguably the most lush, vibrant tropical oasis in all of Las Vegas. Centered around a dramatic infinity-edge pool spilling toward the horizon, this private haven pairs resort-caliber outdoor living with access to Anthem's 33,000-sq-ft athletic center, tennis courts, and fine dining. It isn't just a home?it's an unrivaled lifestyle experience.
Property Features
Property Type: Residential - Single Family
Cooling: Central Air, Electric,2 Units
Fireplaces: 5
Garage: 3 car attached
Heating: Central, Gas, Multiple Heating Units
Home Style: Two Story
Lot Size: 0.44 Acres
Roof Type: Pitched, Tile
Stories: 2.0
Taxes: $15,290
Year Built: 2005
Amenities
Bedroom on Main Level
None
Built-in Barbecue
Barbecue
Courtyard
Patio
Private Yard
Sprinkler/Irrigation
Feature Descriptions
Appliances: Built-In Gas Oven, Dryer, Dishwasher, Disposal, Gas Range, Refrigerator, Washer
Association Amenities: Country Club, Clubhouse, Fitness Center, Golf Course, Gated, Pool, Guard
Community Features: Pool
Days on Site: 7
Fencimg: Block, Back Yard, Wrought Iron
Fireplace: Bath, Electric, Gas, Living Room, Outside
Flooring: Hardwood, Tile
HOA Fee: 1063/ Quarterly
Laundry: Gas Dryer Hookup, Main Level, Laundry Room, Upper Level
Lot: 1/4 to 1 Acre Lot, Drip Irrigation/Bubblers, Front Yard, Sprinklers In Rear, Sprinklers In Front, Landscaped, Sprinklers Timer
Parcel#: 190-07-720-005
Parking: Attached, Exterior Access Door, Epoxy Flooring, Garage, Garage Door Opener, Inside Entrance, Private, Storage
Parking Notes: Attached, Exterior Access Door, Epoxy Flooring, Garag
Patio/Porch: Covered, Patio
Pool: Heated, In Ground, Negative Edge, Private, Community
Sewer: Public Sewer
Spa: In Ground
Spa: Yes
Special View Info: Mountain(s)
Swimming Pool: Yes
Utilities: Cable Available
Water: Public
Window: Double Pane Windows
Room Sizes
Great Room: 24 X 26
Kitchen: 24 X 12
Dining Room: 14 X 17
Bedroom 5: 15 X 17
Bedroom 4: 14 X 14
Bedroom 3: 15 X 17
Bedroom 2: 15 X 16
Primary Bedroom: 20 X 24
Local Schools
High School: Coronado High
Middle School: Webb, Del E.
Elementary School: Lamping, Frank,Lamping, Frank
Listed By / Shown By
Listed By
Agency Name: Maxus Real Estate
Agency Contact: 702-887-1800
Agent Name: Jason M. Abrams

Shown By
Agent Name: The Olguin Group Real Estate
Agent Phone:
Agency Title: Wardley Real Estate

Estimate Your Payment
Estimated Payment
$ 17,709.90 per month $15,269.65 Principal & Interest $1,274.17 Property Tax $1,166.08 Homeowner's Insurance
6 Greely Club Trail | MLS# 2809616
This single family home located at 6 Greely Club Trail , Henderson, NV 89052 is currently listed for sale with an asking price of $3,998,000. This property was built in 2005 and has 5 bedrooms and 4 full and 2 partial baths with 6362 sq. ft. Greely Club Trail is located in the Anthem Cntry Club Parcel 24 subdivision. Search Anthem Cntry Club Parcel 24 real estate on olguin-group-real-estate.wardleyre.com today.