
BEDS3
BATHS2 full 1 partial
SQUARE FEET1,598
MLS#2796701
STATUSActive
PROPERTY TYPEResidential - Single Family
SUBDIVISIONTwilight At Boulder Ranch
Property Description
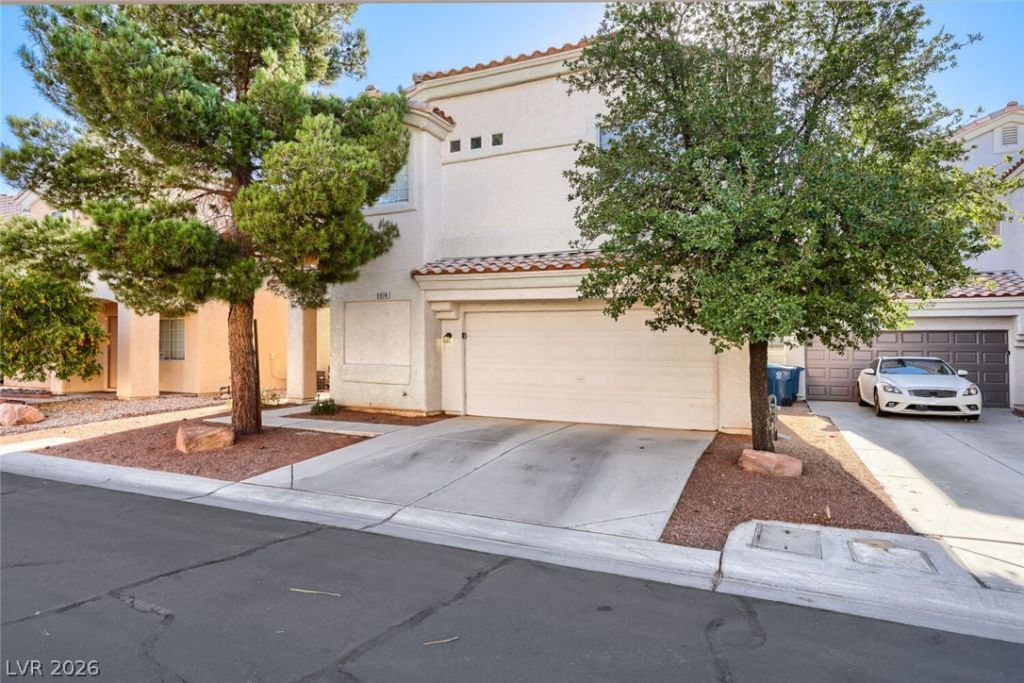
Welcome t? thi?? three?b?dr??m, 2.5?b?throom home located ??n the d?sirable Twilight At Boulder Ranch neighborhood.This north-facing home features an open floor plan with LVP flooring throughout, creating a seamless and airy flow from room to room. The updated kitchen boasts granite countertops and stainless-steel appliances, making it a highly functional and stylish space for cooking and daily life. The primary suite offers an attached bathroom for your convenience. Step outside to a private, fully fenced yard, providing a great space for outdoor enjoyment. An attached two-car garage completes this practical and inviting layout.Conveniently located, you are just minutes away from local parks, dining, the Galleria Mall at Sunset, and major hubs like Henderson Hospital. This prime location also offers easy access to US-95 for a quick and simple commute.Schedule your private showing today!
Property Features
Property Type: Residential - Single Family
Cooling: Central Air, Electric
Garage: 2 car attached
Heating: Central, Gas
Home Style: Two Story
Lot Size: 0.10 Acres
Roof Type: Composition, Shingle
Stories: 2.0
Taxes: $1,667
Year Built: 2002
Amenities
BathroomonMainLevel
Ceiling Fan(s)
Window Treatments
Patio
Private Yard
Feature Descriptions
Appliances: Dryer, Dishwasher, Disposal, Gas Range, Microwave, Refrigerator, Washer
Association Amenities: None
Days on Site: 53
Fencimg: Block, Back Yard
Flooring: Laminate
HOA Fee: 275/ Annually
Laundry: Gas Dryer Hookup, Upper Level
Lot: Desert Landscaping, Landscaped, < 1/4 Acre
Parcel#: 161-34-611-008
Parking: Attached, Garage, Private
Parking Notes: Attached, Garage, Private
Patio/Porch: Patio
Sewer: Public Sewer
Utilities: Underground Utilities
Water: Public
Window: Blinds
Room Sizes
Living Room: 9 X 8
Bedroom 3: 11 X 10
Bedroom 2: 11 X 10
Primary Bedroom: 19 X 14
Local Schools
High School: Basic Academy
Middle School: Cortney Francis
Elementary School: Treem, Harriet A.,Treem, Harriet A.
Listed By / Shown By
Listed By
Agency Name: Entera Realty LLC
Agency Contact: 888-216-6364
Agent Name: Robert E. Salmons Jr

Shown By
Agent Name: The Olguin Group Real Estate
Agent Phone:
Agency Title: Wardley Real Estate

Estimate Your Payment
Estimated Payment
$ 1,680.13 per month $1,431.86 Principal & Interest $138.92 Property Tax $109.35 Homeowner's Insurance
5974 Gentleslope Street | MLS# 2796701
This single family home located at 5974 Gentleslope Street, Henderson, NV 89011 is currently listed for sale with an asking price of $374,900. This property was built in 2002 and has 3 bedrooms and 2 full and 1 partial baths with 1598 sq. ft. Gentleslope Street is located in the Twilight At Boulder Ranch subdivision. Search Twilight At Boulder Ranch real estate on olguin-group-real-estate.wardleyre.com today.