
BEDS3
BATHS2 full
SQUARE FEET1,570
MLS#2779414
STATUSActive Under Contract
PROPERTY TYPEResidential - Single Family
SUBDIVISIONStallion Mountain Estate 213
Property Description
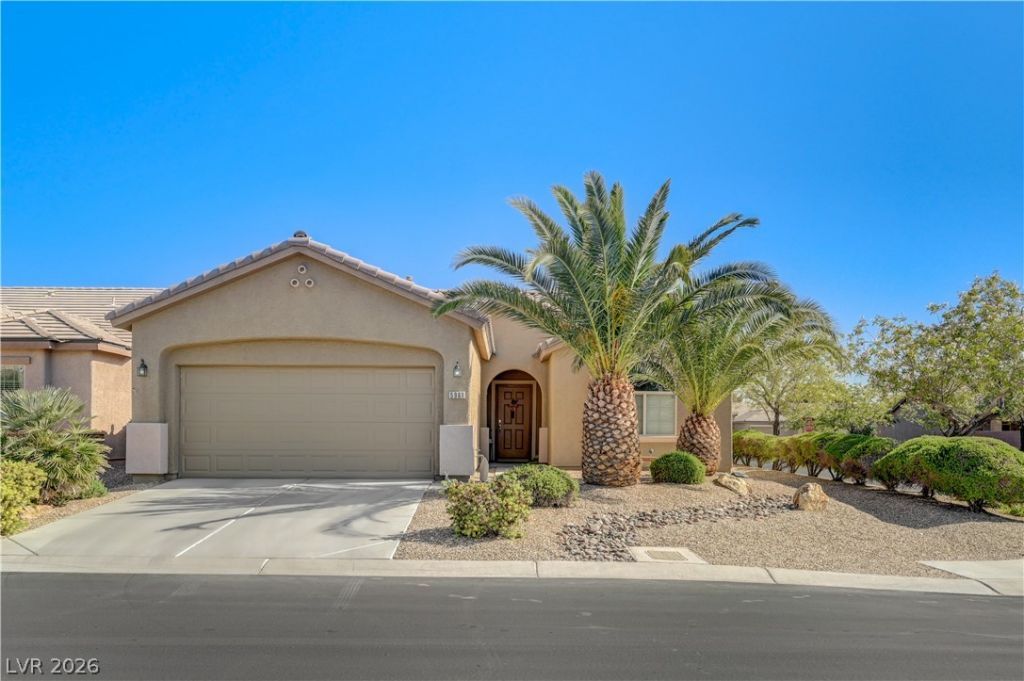
Beautifull?? ma??ntain?d 3 ???dr??m ??opular 'Palomino m?del ?n a corner lot in 55+ Solera at Stallion Mountain. The layout is open and functional with a breakfast bar that connects the kitchen to the main living area for a spacious feel. The 3rd bedroom is a true 3rd bedroom with tall European style double doors and closet. Key updates include a newer AC, Hot Water Heater, and built-in Microwave, already done for you. Covered patio features a drop shade, creating a comfortable outdoor space with added privacy. Located within a guard-gated 55+ community offering pool, spa, clubhouse, fitness center, pickleball & tennis courts, plus a full schedule of activities. Easy, low-maintenance living in a well-established community with everything close by.
Property Features
Property Type: Residential - Single Family
Cooling: Central Air, Electric
Garage: 2 car attached
Heating: Central, Gas
Home Style: One Story
Lot Size: 0.16 Acres
Roof Type: Tile
Stories: 1.0
Taxes: $1,854
Year Built: 2010
Amenities
BathroomonMainLevel
Bedroom on Main Level
Primary Downstairs
Window Treatments
Patio
Private Yard
Sprinkler/Irrigation
Feature Descriptions
Appliances: Dryer, Disposal, Gas Range, Microwave, Refrigerator, Washer
Association Amenities: Clubhouse, Fitness Center, Gated, Pickleball, Pool, Recreation Room, Spa/Hot Tub, Tennis Court(s)
Community Features: Pool
Days on Site: 114
Fencimg: None
Flooring: Carpet, Tile
HOA Fee: 120/ Monthly
Hot Tub: Yes
Laundry: Gas Dryer Hookup, Main Level, Laundry Room
Lot: Drip Irrigation/Bubblers, < 1/4 Acre
Parcel#: 161-15-111-109
Parking: Attached, Garage, Inside Entrance, Private
Parking Notes: Attached, Garage, Inside Entrance, Private
Patio/Porch: Covered, Patio
Pool: Association, Community
Sewer: Public Sewer
Swimming Pool: Yes
Utilities: Underground Utilities
Water: Public
Window: Double Pane Windows, Window Treatments
Room Sizes
Family Room: 18 X 16
Dining Room: 13 X 10
Bedroom 3: 12 X 11
Bedroom 2: 13 X 10
Primary Bedroom: 14 X 13
Local Schools
High School: Chaparral
Middle School: Harney Kathleen & Tim
Elementary School: Cunnngham,Cunnngham
Listed By / Shown By
Listed By
Agency Name: Signature Real Estate Group
Agency Contact: (702) 324-7870
Agent Name: Linda M. Sunada

Shown By
Agent Name: The Olguin Group Real Estate
Agent Phone:
Agency Title: Wardley Real Estate

Estimate Your Payment
Estimated Payment
$ 1,798.90 per month $1,527.73 Principal & Interest $154.50 Property Tax $116.67 Homeowner's Insurance
5961 Corbin Avenue | MLS# 2779414
This single family home located at 5961 Corbin Avenue, Las Vegas, NV 89122 is currently listed for sale with an asking price of $400,000. This property was built in 2010 and has 3 bedrooms and 2 full baths with 1570 sq. ft. Corbin Avenue is located in the Stallion Mountain Estate 213 subdivision. Search Stallion Mountain Estate 213 real estate on olguin-group-real-estate.wardleyre.com today.