
BEDS3
BATHS2 full 1 partial
SQUARE FEET1,301
MLS#2811058
STATUSActive
PROPERTY TYPEResidential - Single Family
SUBDIVISIONHuntington Village B At Rhodes Ranch
Property Description
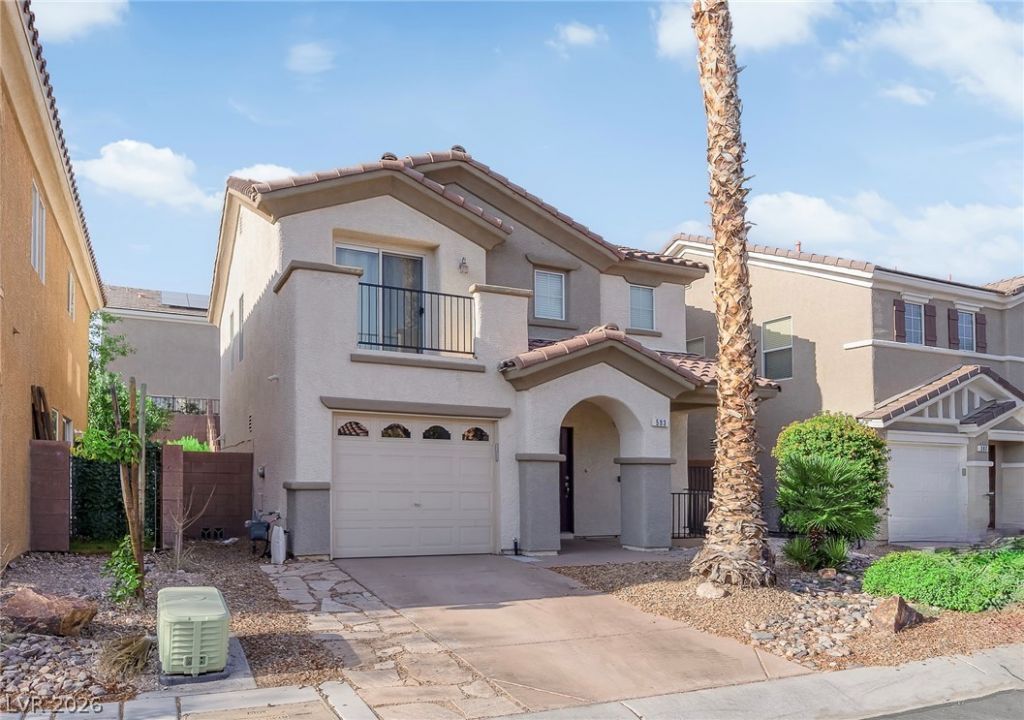
Welcome tο HuntÑ?ngton Villаgе Ñ?n thе hеаrt of Southwest Las VеgaÑ?! This 3-bedroom, 2.5-bath, 1,301-square-foot two-story home offers a bright, functional floor plan with plenty of room to make it your own. The open main level features tile flooring throughout, spacious living and dining areas, a convenient powder bath and a kitchen with abundant cabinetry and counter space, gas range, built-in microwave, pantry and under-sink water filtration system. Sliding doors open to the private backyard with a covered patio, creating additional space to relax or entertain outdoors.Upstairs, you'll find three comfortable bedrooms with natural light and ceiling fans, two full baths, generous closet space and a conveniently located laundry area. The spacious primary suite features multiple windows and a large walk-in closet, while a private balcony adds another place to enjoy the outdoors.Additional features include a covered front entry, low-maintenance desert landscaping, gated side-yard access and an attached garage.Ideally located near Rhodes Ranch with convenient access to the 215 Beltway, shopping, dining, entertainment and outdoor recreation. With the Southwest mountains nearby and hiking and biking opportunities just minutes away, this Huntington Village home offers a great combination of location, functionality and potential.Move in and enjoy today, then personalize over time to make it truly your own!
Property Features
Property Type: Residential - Single Family
Cooling: Central Air, Electric
Garage: 1
Heating: Central, Gas
Home Style: Two Story
Lot Size: 0.06 Acres
Roof Type: Tile
Stories: 2.0
Taxes: $1,161
Year Built: 2007
Amenities
BathroomonMainLevel
Ceiling Fan(s)
HalfBathonMainLevel
Window Treatments
Balcony
Patio
Private Yard
Sprinkler/Irrigation
Feature Descriptions
Accessibility: Grab Bars
Appliances: Built-In Gas Oven, Dryer, Dishwasher, Disposal, Microwave, Refrigerator, Water Softener Owned, Warming Drawer, Washer
Exterior: Frame, Stucco
Fencimg: Block, Back Yard, Wrought Iron
Flooring: Carpet, Tile
HOA Fee: 65/ Monthly
Laundry: Gas Dryer Hookup, Laundry Closet, Upper Level
Lot: Drip Irrigation/Bubblers, Desert Landscaping, Sprinklers In Rear, Landscaped, Rocks, Sprinklers Timer, < 1/4 Acre
Other Equipment: Water Softener Loop
Parcel#: 176-18-516-019
Parking: Finished Garage, Inside Entrance, Open
Parking Notes: Finished Garage, Inside Entrance, Open
Patio/Porch: Balcony, Covered, Patio
Sewer: Public Sewer
Utilities: Underground Utilities
Water: Public
Window: Blinds, Low-Emissivity Windows, Window Treatments
Room Sizes
Dining Room: 15 X 14
Family Room: 15 X 14
Bedroom 3: 11 X 10
Bedroom 2: 11 X 10
Primary Bedroom: 14 X 13
Local Schools
High School: Sierra Vista High
Middle School: Faiss, Wilbur & Theresa
Elementary School: Forbuss, Robert L. ,Forbuss, Robert L.
Listed By / Shown By
Listed By
Agency Name: Love Las Vegas Realty
Agency Contact: 702-496-7653
Agent Name: Benjawan L. Munson

Shown By
Agent Name: The Olguin Group Real Estate
Agent Phone: (702) 256-4900
Agency Title: Wardley Real Estate

Estimate Your Payment
Estimated Payment
$ 1,535.19 per month $1,336.38 Principal & Interest $96.75 Property Tax $102.05 Homeowner's Insurance
593 Shewsbury Avenue | MLS# 2811058
This single family home located at 593 Shewsbury Avenue , Las Vegas, NV 89178 is currently listed for sale with an asking price of $349,900. This property was built in 2007 and has 3 bedrooms and 2 full and 1 partial baths with 1301 sq. ft. Shewsbury Avenue is located in the Huntington Village B At Rhodes Ranch subdivision. Search Huntington Village B At Rhodes Ranch real estate on olguin-group-real-estate.wardleyre.com today.