
BEDS4
BATHS2 full
SQUARE FEET1,893
MLS#2798594
STATUSActive
PROPERTY TYPEResidential - Single Family
SUBDIVISIONRio Vista Estate
Property Description
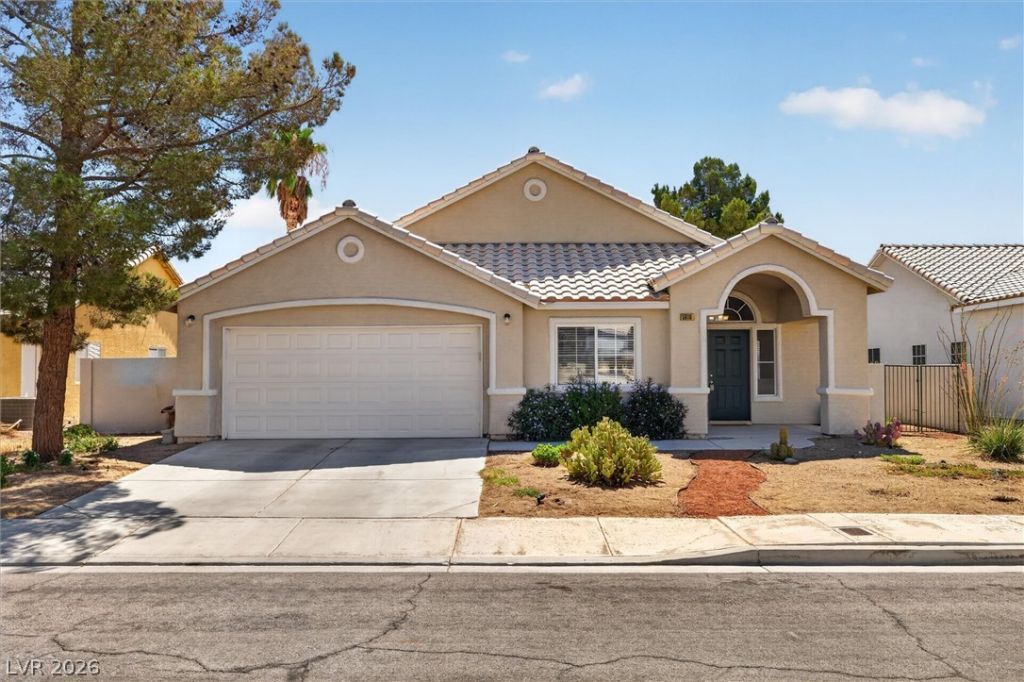
Welcome t? thi?? well-m???nt???n?d ??ingle-story home ?ffer??ng 4 bedrooms, 2 bathrooms, and 1,893 square feet of comfortable living space.The functional floor plan provides generous living areas and a layout that's ready for its next owner to make their own. Whether you're searching for a primary residence or an investment opportunity, this home offers a great foundation with endless potential to update and personalize to your style.Situated on just over 6500sqft lot, the backyard is designed for easy maintenance and features a covered patio, a mature orange tree, several established trees along the back wall, and a large pine tree that provides welcome shade. The open outdoor space offers plenty of room to create the backyard you've always envisioned, whether that's adding additional landscaping, a garden, or other personal touches.Conveniently located near shopping, dining, parks, schools, and major roadways, this home offers the perfect combination of comfort, convenience, and opportunity. Don't miss your chance to make this home your own!
Property Features
Property Type: Residential - Single Family
Cooling: Central Air, Electric
Fireplaces: 1
Garage: 2 car attached
Heating: Central, Gas
Home Style: One Story
Lot Size: 0.15 Acres
Roof Type: Tile
Stories: 1.0
Taxes: $1,990
Year Built: 1996
Amenities
Bedroom on Main Level
Primary Downstairs
Window Treatments
Patio
Private Yard
Feature Descriptions
Appliances: Dryer, Dishwasher, Disposal, Gas Range, Gas Water Heater, Refrigerator, Water Heater, Washer
Association Amenities: None
Days on Site: 46
Fencimg: Block, Back Yard
Fireplace: Family Room, Gas, Glass Doors, Kitchen
Flooring: Luxury Vinyl Plank
Laundry: Gas Dryer Hookup, Laundry Closet
Lot: Desert Landscaping, Landscaped, < 1/4 Acre
Parcel#: 125-27-710-059
Parking: Attached, Garage, Inside Entrance, Open, Private
Parking Notes: Attached, Garage, Inside Entrance, Open, Private
Patio/Porch: Covered, Patio
Sewer: Public Sewer
Utilities: Underground Utilities
Water: Public
Window: Blinds
Room Sizes
Living Room: 17 X 13
Kitchen: 12 X 18
Family Room: 9 X 18
Dining Room: 8 X 13
Bedroom 4: 15 X 10
Bedroom 3: 11 X 11
Bedroom 2: 11 X 10
Primary Bedroom: 14 X 14
Local Schools
High School: Shadow Ridge
Middle School: Saville Anthony
Elementary School: Neal, Joseph,Neal, Joseph
Listed By / Shown By
Listed By
Agency Name: Realty ONE Group, Inc
Agency Contact: (702) 277-7356
Agent Name: Stephanie Malone

Shown By
Agent Name: The Olguin Group Real Estate
Agent Phone:
Agency Title: Wardley Real Estate

Estimate Your Payment
Estimated Payment
$ 2,036.33 per month $1,737.79 Principal & Interest $165.83 Property Tax $132.71 Homeowner's Insurance
5916 Ivy Trellis Street | MLS# 2798594
This single family home located at 5916 Ivy Trellis Street, Las Vegas, NV 89130 is currently listed for sale with an asking price of $455,000. This property was built in 1996 and has 4 bedrooms and 2 full baths with 1893 sq. ft. Ivy Trellis Street is located in the Rio Vista Estate subdivision. Search Rio Vista Estate real estate on olguin-group-real-estate.wardleyre.com today.