
BEDS2
BATHS2 full
SQUARE FEET1,221
MLS#2806161
STATUSPending
PROPERTY TYPEResidential - Single Family
SUBDIVISIONRunvee Hobart
Property Description
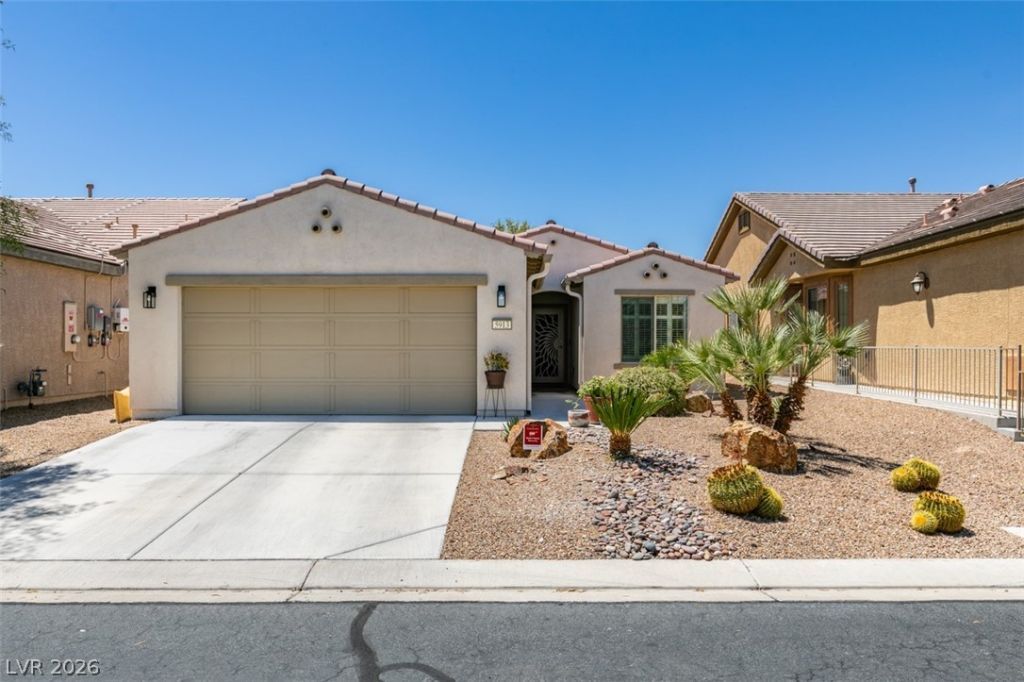
Beautiful ??ingl?-st?r?? f?rm?r m?d?l home located in the h??ghly ??ought-after Ardiente 55+ gated community, which offers an exceptional array of amenities. Ardiente is located near the VA hospital, dining, and close proximity to both the 215 beltway and Interstate 15. This open-concept floor plan features vaulted ceilings, elegant tile, and luxury vinyl plank flooring throughout. The modern kitchen is thoughtfully designed with granite countertops, custom espresso cabinetry, stainless steel appliances, and an upgraded pantry. Enjoy low-maintenance desert landscaping in a serene, private backyard. The garage is fully equipped with built-in cabinets and a workbench. Additional upgrades include pre-paid solar panels with no monthly payments, a front security screen door, and a reverse osmosis system. Experience resort-style living with access to two pools, a fitness center, tennis and pickleball courts, putting greens, bocce ball, and more.
Property Features
Property Type: Residential - Single Family
Cooling: Central Air, Electric
Garage: 2 car attached
Heating: Central, Gas
Home Style: One Story
Lot Size: 0.10 Acres
Roof Type: Tile
Stories: 1.0
Taxes: $3,017
Year Built: 2014
Amenities
Bedroom on Main Level
Primary Downstairs
Window Treatments
Private Yard
Sprinkler/Irrigation
Feature Descriptions
Appliances: Built-In Gas Oven, Dryer, Gas Cooktop, Disposal, Washer
Association Amenities: Basketball Court, Clubhouse, Dog Park, Fitness Center, Gated, Barbecue, Pickleball, Pool, Recreation Room, Spa/Hot Tub, Tennis Court(s)
Community Features: Pool
Days on Site: 22
Fencimg: Full, Wrought Iron
Flooring: Carpet, Tile
HOA Fee: 250/ Monthly
Hot Tub: Yes
Laundry: Electric Dryer Hookup, Gas Dryer Hookup, Main Level, Laundry Room
Lot: Drip Irrigation/Bubblers, Desert Landscaping, Landscaped, < 1/4 Acre
Parcel#: 123-30-311-023
Parking: Attached, Garage, Garage Door Opener, Private, Storage
Parking Notes: Attached, Garage, Garage Door Opener, Private, Storage
Pool: Association, Community
Sewer: Public Sewer
Swimming Pool: Yes
Utilities: Underground Utilities
Water: Public
Window: Double Pane Windows, Low-Emissivity Windows, Plantation Shutters
Room Sizes
Family Room: 20 X 20
Bedroom 2: 11 X 11
Primary Bedroom: 15 X 15
Local Schools
High School: Mojave
Middle School: Findlay Clifford O.
Elementary School: Dickens, D. L. Dusty,Dickens, D. L. Dust
Listed By / Shown By
Listed By
Agency Name: Huntington & Ellis, A Real Est
Agency Contact: (702) 514-6634
Agent Name: Craig Tann

Shown By
Agent Name: The Olguin Group Real Estate
Agent Phone:
Agency Title: Wardley Real Estate

Estimate Your Payment
Estimated Payment
$ 1,751.52 per month $1,393.67 Principal & Interest $251.42 Property Tax $106.43 Homeowner's Insurance
5913 Sammarra Street | MLS# 2806161
This single family home located at 5913 Sammarra Street, North Las Vegas, NV 89081 is currently listed for sale with an asking price of $364,900. This property was built in 2014 and has 2 bedrooms and 2 full baths with 1221 sq. ft. Sammarra Street is located in the Runvee Hobart subdivision. Search Runvee Hobart real estate on olguin-group-real-estate.wardleyre.com today.