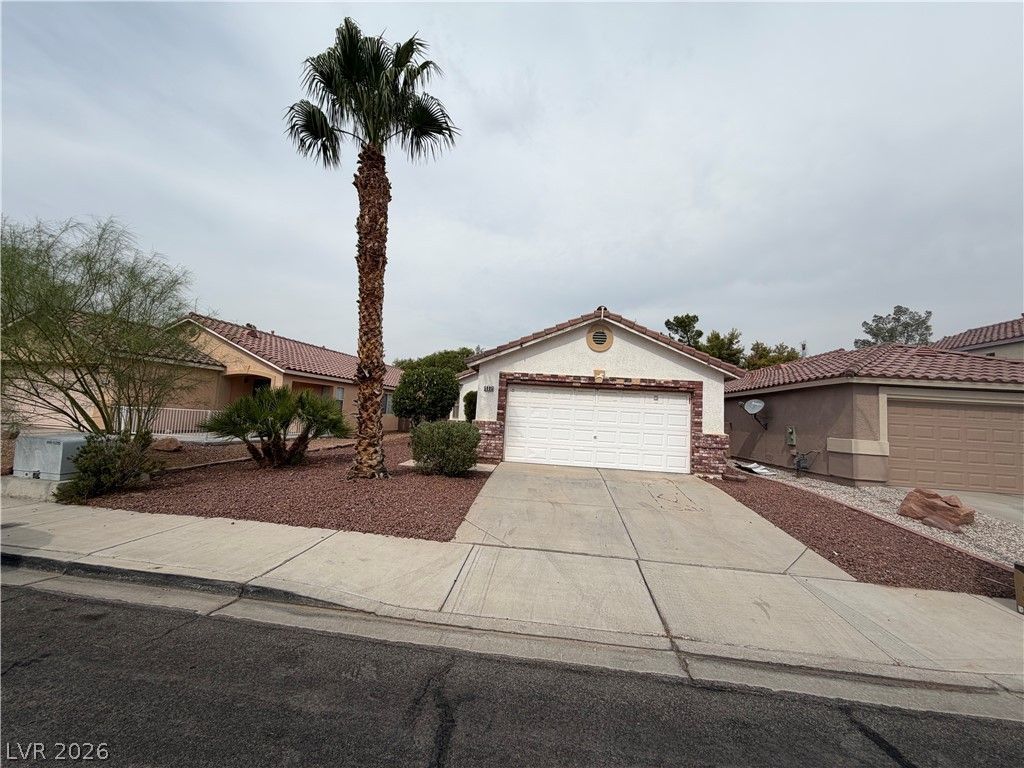

BEDS3
BATHS2 full
SQUARE FEET1,211
MLS#2807771
STATUSActive
PROPERTY TYPERental - Single Family
SUBDIVISIONViewpointe
Property Description
Welcome t? 5905 S??lver H???ght?? ??tr??t, a charming single-??tor?? 3-bedroom, 2-bathroom home offering a comfortable and functional floor plan in Northwest Las Vegas. The inviting living spaces provide plenty of room for everyday living, while the single-level layout makes the home convenient and easy to enjoy.The kitchen offers ample cabinet and counter space with an adjoining dining area, creating a practical layout for meals and entertaining. The home features generously sized bedrooms, including a primary suite with its own private bathroom.Outside, enjoy a private block-fenced backyard with space to relax and enjoy the outdoors. An attached 2-car garage provides convenient parking and additional storage.Conveniently situated near shopping, dining, parks, everyday services, and major roadways, this home combines a comfortable residential setting with easy access to the surrounding Northwest Las Vegas area.Prefers no pets, but will consider 1-2 cats with deposits or a bird. No dogs.
Property Features
Property Type: Rental - Single Family
Cooling: Central Air, Electric
Garage: 1 car attached
Heating: Central, Gas
Home Style: One Story
Lot Size: 0.10 Acres
Roof Type: Tile
Stories: 1.0
Year Built: 1996
Amenities
BathroomonMainLevel
Bedroom on Main Level
Ceiling Fan(s)
Full Bath on Main Level
Primary Downstairs
Window Treatments
Patio
Private Yard
Feature Descriptions
Appliances: Dryer, Dishwasher, Disposal, Gas Range, Microwave, Refrigerator, Washer/Dryer, Washer/DryerAllInOne, Washer
Association Amenities: None
Days on Site: 16
Exterior: Frame, Stucco
Fencimg: Block, Back Yard
Flooring: Laminate, Tile
Laundry: Gas Dryer Hookup, Main Level
Parcel#: 125-27-311-011
Parking: Attached, Garage, Private
Parking Notes: Attached, Garage, Private
Patio/Porch: Covered, Patio
Pets Allowed: Yes, Negotiable
Utilities: Cable Available
Window: Blinds
Room Sizes
Living Room: 14 X 12
Bedroom 3: 10 X 10
Bedroom 2: 10 X 10
Primary Bedroom: 12 X 15
Local Schools
High School: Shadow Ridge
Middle School: Saville Anthony
Elementary School: Neal, Joseph,Neal, Joseph
Listed By / Shown By
Listed By
Agency Name: Shelter Realty, Inc
Agency Contact: 702-376-7379
Agent Name: Antonio R. Sena

Shown By
Agent Name: The Olguin Group Real Estate
Agent Phone:
Agency Title: Wardley Real Estate

5905 Silver Heights Street | MLS# 2807771
This property located at 5905 Silver Heights Street, Las Vegas, NV 89130 is currently listed for rent with an asking price of $2,000 / Monthly. Search Las Vegas real estate on olguin-group-real-estate.wardleyre.com today.