
BEDS3
BATHS2 full 1 partial
SQUARE FEET2,261
MLS#2810806
STATUSActive
PROPERTY TYPERental - Single Family
SUBDIVISIONTwilight At Boulder Ranch
Property Description
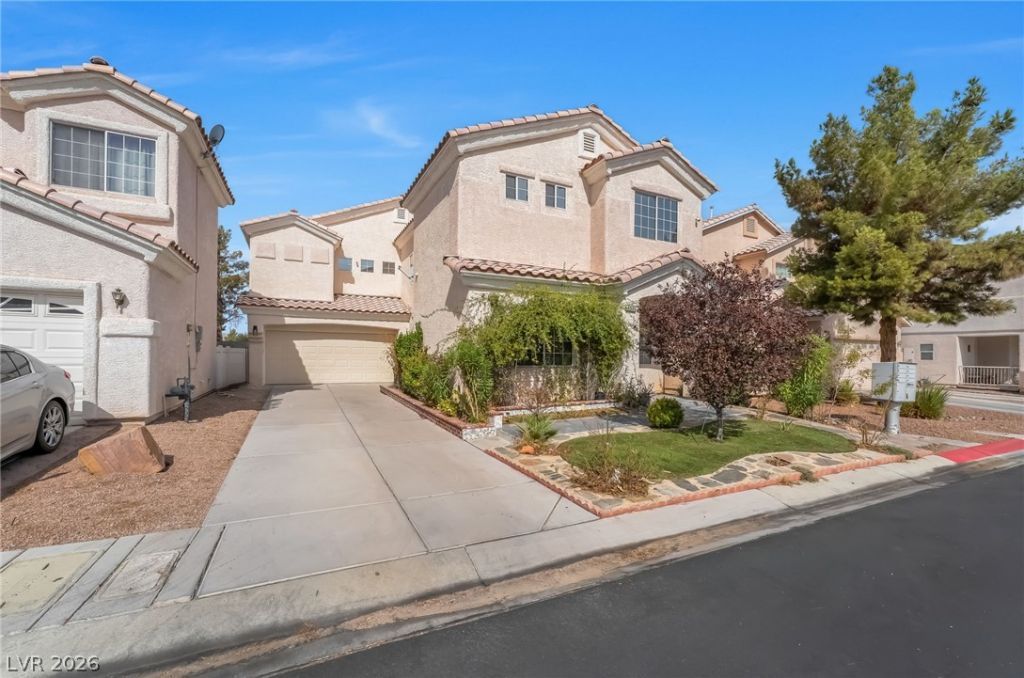
Locat?d in th? gated ?w??l??ght ?t ???ulder Ranch community, thi?? s??acious two-story Henderson home offers a versatile layout with approximately 2,261 square feet of living space. The interior features a welcoming living area with a fireplace, ceiling fans throughout, and a primary bedroom with an adjoining retreat that provides additional flexible living space. Tinted windows contribute to energy efficiency, while the kitchen includes a full suite of appliances. Additional features include a water softener, attached two-car garage, and low-maintenance desert landscaping. Residents can also enjoy access to community amenities including a pool and neighborhood parks, all within an established East Henderson location with convenient access to shopping, dining, recreation, and major roadways.
Property Features
Property Type: Rental - Single Family
Cooling: Central Air, Electric,2 Units
Fireplaces: 1
Garage: 2
Heating: Central, Gas, Multiple Heating Units
Home Style: Two Story
Lot Size: 0.10 Acres
Roof Type: Tile
Stories: 2.0
Year Built: 2002
Amenities
BathroomonMainLevel
HalfBathonMainLevel
Window Treatments
Feature Descriptions
Appliances: Dryer, Dishwasher, Disposal, Gas Range, Microwave, Refrigerator, Washer/Dryer, Washer/DryerAllInOne, Washer
Association Amenities: Gated, Playground, Pool, Spa/Hot Tub
Community Features: Pool
Days on Site: 6
Exterior: Frame, Stucco
Fencimg: Block, Back Yard
Fireplace: Gas, Living Room
Flooring: Laminate, Tile
Hot Tub: Yes
Laundry: Gas Dryer Hookup, Upper Level
Parcel#: 161-34-618-002
Parking: Garage, Private
Parking Notes: Garage, Private
Pets Allowed: No
Pool: Community
Swimming Pool: Yes
Utilities: Cable Available
Window: Blinds
Room Sizes
Living Room: 14 X 13
Dining Room: 9 X 10
Bedroom 3: 13 X 10
Bedroom 2: 13 X 10
Primary Bedroom: 16 X 15
Local Schools
High School: Basic Academy
Middle School: White Thurman
Elementary School: Treem, Harriet A.,Treem, Harriet A.
Listed By / Shown By
Listed By
Agency Name: Black & Cherry Real Estate
Agency Contact: 702-795-4663
Agent Name: Ashley A. Hawks

Shown By
Agent Name: The Olguin Group Real Estate
Agent Phone:
Agency Title: Wardley Real Estate

5905 Crumbling Ridge Street | MLS# 2810806
This property located at 5905 Crumbling Ridge Street, Henderson, NV 89011 is currently listed for rent with an asking price of $2,300 / Monthly. Search Henderson real estate on olguin-group-real-estate.wardleyre.com today.