
BEDS3
BATHS2 full 1 partial
SQUARE FEET1,978
MLS#2787503
STATUSActive
PROPERTY TYPEResidential - Single Family
SUBDIVISIONTwilight At Boulder Ranch
Property Description
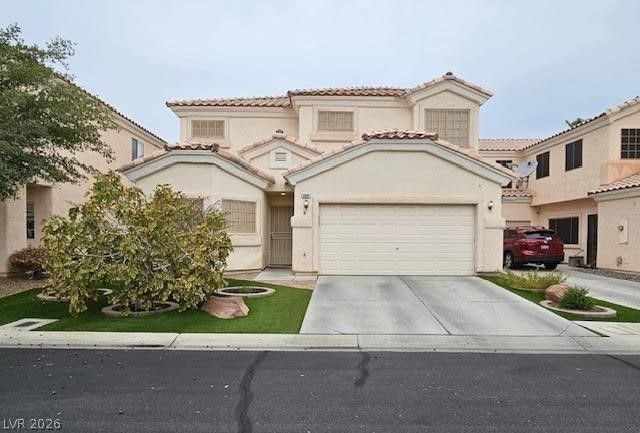
DUAL Ma??ter?? Bedr??m U????t???rs and Downstairs / Am?zing F?mily friendly gated community in the well sought Henderson Area / All bedrooms have Walk-in closets/Easy to maintain artificial grass throughout/Community Pool and Spa / Community Park/Close to Shopping areas and gyms/ Few minutes driving distance to Costco, Galleria Mall / Henderson Hospital / Solar powered for $102 a month only
Property Features
Property Type: Residential - Single Family
Cooling: Central Air, Gas
Garage: 2 car attached
Heating: Central, Gas
Home Style: Two Story
Lot Size: 0.10 Acres
Roof Type: Tile
Stories: 2.0
Taxes: $1,327
Year Built: 2002
Amenities
BathroomonMainLevel
Bedroom on Main Level
Handicap Access
Primary Downstairs
Handicap Accessible
Sprinkler/Irrigation
Feature Descriptions
Appliances: Built-In Gas Oven, Dryer, Gas Cooktop, Gas Range, Microwave, Refrigerator, Washer
Association Amenities: Dog Park, Gated, Park, Security
Days on Site: 84
Fencimg: Brick, Back Yard
Flooring: Carpet, Tile
HOA Fee: 64/ Monthly
Laundry: Gas Dryer Hookup, Upper Level
Lot: Fruit Trees, Sprinklers In Rear, Sprinklers In Front, Synthetic Grass, Sprinklers Timer, < 1/4 Acre
Parcel#: 161-34-513-038
Parking: Attached, Garage, Private
Parking Notes: Attached, Garage, Private
Sewer: Public Sewer
Utilities: Underground Utilities
Water: Public
Room Sizes
Kitchen: 9 X 10
Bedroom 3: 11 X 10
Bedroom 2: 18 X 16
Primary Bedroom: 18 X 16
Local Schools
High School: Green Valley
Middle School: Cortney Francis
Elementary School: Josh, Stevens,Josh, Stevens
Listed By / Shown By
Listed By
Agency Name: Realty Brokers, Inc
Agency Contact: 702-312-9888
Agent Name: Almond Tubal

Shown By
Agent Name: The Olguin Group Real Estate
Agent Phone:
Agency Title: Wardley Real Estate

Estimate Your Payment
Estimated Payment
$ 1,898.86 per month $1,661.41 Principal & Interest $110.58 Property Tax $126.88 Homeowner's Insurance
5901 Aimless Street | MLS# 2787503
This single family home located at 5901 Aimless Street, Henderson, NV 89011 is currently listed for sale with an asking price of $435,000. This property was built in 2002 and has 3 bedrooms and 2 full and 1 partial baths with 1978 sq. ft. Aimless Street is located in the Twilight At Boulder Ranch subdivision. Search Twilight At Boulder Ranch real estate on olguin-group-real-estate.wardleyre.com today.