
BEDS5
BATHS3 full
SQUARE FEET1,886
MLS#2812962
STATUSActive
PROPERTY TYPEResidential - Single Family
SUBDIVISIONSunrise Meadows-Phase 4
Property Description
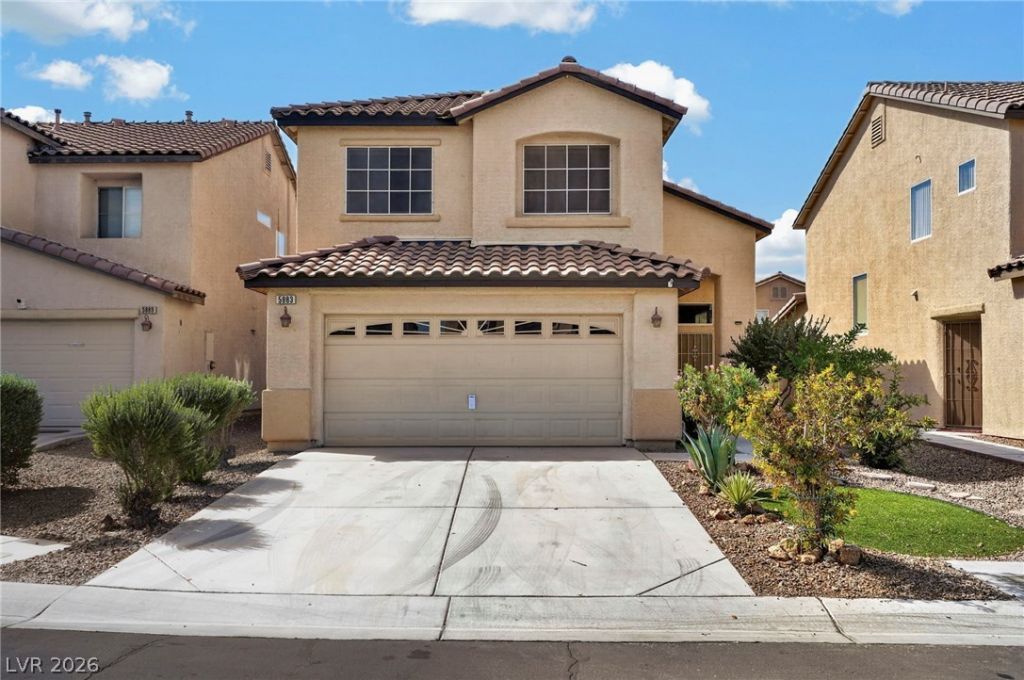
Welcome tο 5883 GlorÑ? Canyοn WаÑ? ! ΤhÑ?Ñ? VACANT , move-in?reаdy 5-bedroom home is exceptionally clean and offers the space and flexibility buyers are looking for. Enjoy a bright, open layout, high ceilings, spacious living areas, granite countertops, stainless steel appliances, and plenty of room for a large household, guests, or a home office.Outside, you'll find a low-maintenance backyard, covered patio, desert landscaping, and a 2-car garage. Clean, spacious, and truly turnkey?this home is ready for its new owners. Schedule your showing today!
Property Features
Property Type: Residential - Single Family
Cooling: Central Air, Electric
Garage: 2 car attached
Heating: Central, Gas
Home Style: Two Story
Lot Size: 0.09 Acres
Roof Type: Tile
Stories: 2.0
Taxes: $1,673
Year Built: 2004
Amenities
BathroomonMainLevel
Bedroom on Main Level
Window Treatments
Private Yard
Feature Descriptions
Appliances: Dryer, Dishwasher, Disposal, Gas Range, Microwave, Refrigerator, Washer
Fencimg: Back Yard, Vinyl
Flooring: Luxury Vinyl Plank
HOA Fee: 45/ Monthly
Laundry: Electric Dryer Hookup, Gas Dryer Hookup, Main Level, Laundry Room
Lot: Desert Landscaping, Landscaped, < 1/4 Acre
Parcel#: 161-10-112-106
Parking: Attached, Garage, Inside Entrance, Private
Parking Notes: Attached, Garage, Inside Entrance, Private
Sewer: Public Sewer
Utilities: Underground Utilities
Water: Public
Window: Blinds, Double Pane Windows
Room Sizes
Bedroom 5: 12 X 12
Bedroom 4: 12 X 13
Bedroom 3: 12 X 12
Bedroom 2: 12 X 12
Primary Bedroom: 12 X 12
Local Schools
High School: Las Vegas
Middle School: Keller
Elementary School: Mendoza, John F.,Mendoza, John F.
Listed By / Shown By
Listed By
Agency Name: Realty of America LLC
Agent Name: Bayron J. Umana-Cobos

Shown By
Agent Name: The Olguin Group Real Estate
Agent Phone:
Agency Title: Wardley Real Estate

Estimate Your Payment
Estimated Payment
$ 1,948.25 per month $1,680.50 Principal & Interest $139.42 Property Tax $128.33 Homeowner's Insurance
5883 Glory Canyon Way | MLS# 2812962
This single family home located at 5883 Glory Canyon Way , Las Vegas, NV 89142 is currently listed for sale with an asking price of $440,000. This property was built in 2004 and has 5 bedrooms and 3 full baths with 1886 sq. ft. Glory Canyon Way is located in the Sunrise Meadows-Phase 4 subdivision. Search Sunrise Meadows-Phase 4 real estate on olguin-group-real-estate.wardleyre.com today.