
BEDS2
BATHS2 full
SQUARE FEET1,059
MLS#2802509
STATUSActive
PROPERTY TYPERental - Condominium
SUBDIVISIONJASMINE-UNIT 2
Property Description
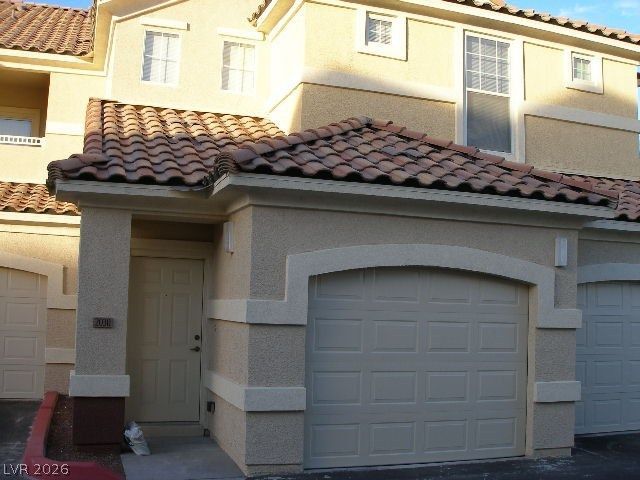
This i?? a b?autiful 2 b?dr??m, 2 b?th ???ndo in the gated communit?? of ??asmine Ranch in North Las Vegas. The bedrooms are on opposite sides of the home, each with their own attached bathroom. Both bedrooms also have walk-in closets. All appliances (refrigerator, gas range, microwave, dishwasher and full-size washer and gas dryer) are included! There is an enclosed garage with an automatic garage door opener and you can enter the home from the garage. There is a covered balcony/patio accessible from the master bedroom and/or living room. The community has a pool, spa, clubhouse and exercise facility for residents.
Property Features
Property Type: Rental - Condominium
Cooling: Central Air, Electric
Garage: 1 car attached
Heating: Central, Gas
Home Style: Two Story
Roof Type: Tile
Stories: 2.0
Year Built: 2006
Amenities
Ceiling Fan(s)
Window Treatments
Feature Descriptions
Appliances: Dryer, Dishwasher, Disposal, Gas Oven, Gas Range, Microwave, Refrigerator, Washer/Dryer, Washer/DryerAllInOne, Washer
Association Amenities: Pool, Spa/Hot Tub
Community Features: Pool
Days on Site: 38
Exterior: Block, Stucco
Fencimg: Full
Flooring: Carpet, Ceramic Tile, Linoleum, Vinyl
Hot Tub: Yes
Laundry: Gas Dryer Hookup, Laundry Closet
Parcel#: 124-30-313-031
Parking: Attached, Garage, Garage Door Opener, Inside Entrance, Private
Parking Notes: Attached, Garage, Garage Door Opener, Inside Entrance
Pets Allowed: Yes
Pool: Community
Sewer: Public Sewer
Swimming Pool: Yes
Utilities: Cable Available
Window: Blinds
Room Sizes
Bedroom 2: 12 X 13
Primary Bedroom: 11 X 14
Dining Room: 12 X 7
Living Room: 12 X 10
Local Schools
High School: Shadow Ridge
Middle School: Saville Anthony
Elementary School: Carl, Kay,Carl, Kay
Listed By / Shown By
Listed By
Agency Name: ERA Brokers Consolidated
Agency Contact: bmurray@erabrokers.com
Agent Name: Brad A. Murray

Shown By
Agent Name: The Olguin Group Real Estate
Agent Phone:
Agency Title: Wardley Real Estate

5855 Valley Drive, Unit 2030 | MLS# 2802509
This property located at 5855 Valley Drive, Unit 2030, North Las Vegas, NV 89031 is currently listed for rent with an asking price of $1,490 / Monthly. Search North Las Vegas real estate on olguin-group-real-estate.wardleyre.com today.