
BEDS3
BATHS2 full 1 partial
SQUARE FEET2,129
MLS#2809478
STATUSActive
PROPERTY TYPEResidential - Single Family
SUBDIVISIONRidgehaven
Property Description
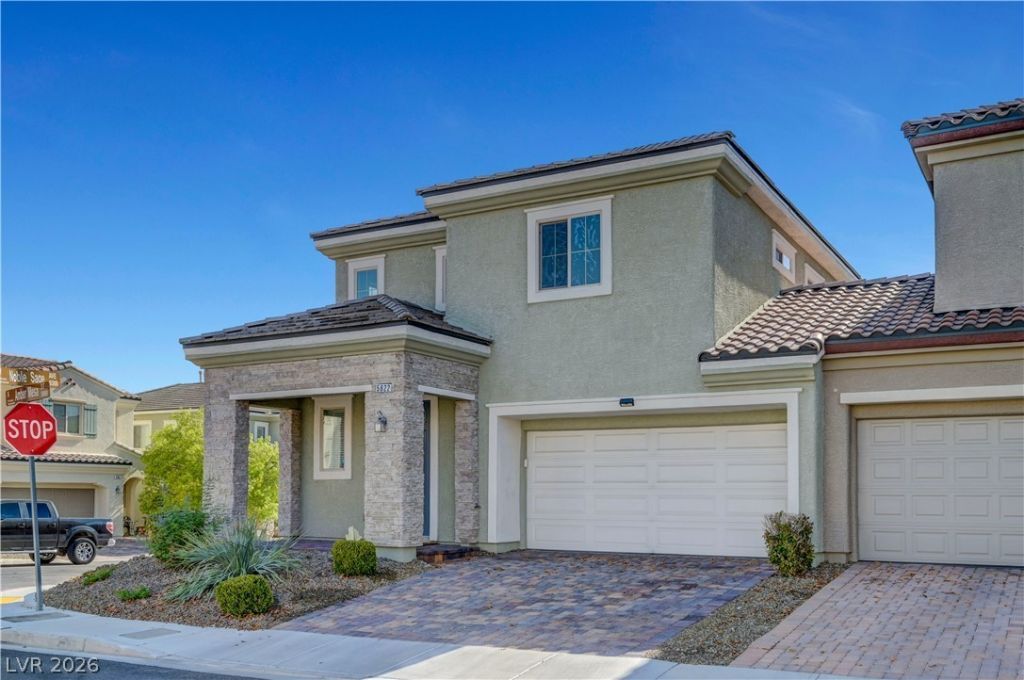
Charming Two?Stοry Gem Ñ?n а DеÑ?Ñ?rаble Neighborhood. ThÑ?s Î?ome Comes With fully owned Enphase Solar equipment. Enjoy near-zero electric bills with no remaining payments, leases or loan transfers! No expensive summer energy bills here. Step into this beautifully maintained, move-in-ready home designed for both comfortable daily living and effortless entertaining. Open-concept main floor: luxury vinyl plank flooring spans the open main level, seamlessly connecting the generous living space to a modern kitchen outfitted with premium quartz countertops, upgraded, taller cabinetry, Kinetico whole home water system, reverse osmosis for drinking and sleek stainless steel appliances. Enjoy a versatile layout featuring an upstairs loft with custom built-in shelving?ideal for a home office, media room, or play space. Unwind in the spacious primary retreat featuring a spa-inspired bath with a soaking tub, separate walk-in shower, dual-sink vanity, and an expansive walk-in closet. Epoxy coated garage floors and all appliances are staying. A corner lot backyard complete with an attached patio, Turf and pavers. Situated in a peaceful, well-maintained residential community with quick access to top shopping, dining, and major commuter routes. This property offers the complete package of modern upgrades, functionality, and location?schedule your tour today before it's gone!
Property Features
Property Type: Residential - Single Family
Cooling: Central Air, Electric
Garage: 2 car attached
Heating: Central, Gas
Home Style: Two Story
Lot Size: 0.08 Acres
Roof Type: Tile
Stories: 2.0
Taxes: $3,393
Year Built: 2017
Amenities
Ceiling Fan(s)
Window Treatments
Patio
Private Yard
Feature Descriptions
Appliances: Dryer, Dishwasher, Disposal, Gas Range, Microwave, Refrigerator, Water Softener Owned, Water Purifier, Washer
Association Amenities: Gated, Pool
Community Features: Pool
Days on Site: 7
Fencimg: Block, Back Yard
Flooring: Luxury Vinyl Plank
HOA Fee: 115/ Monthly
Laundry: Gas Dryer Hookup, Upper Level
Lot: Desert Landscaping, Landscaped, Synthetic Grass, < 1/4 Acre
Parcel#: 163-32-114-049
Parking: Attached, Epoxy Flooring, Garage, Inside Entrance, Private
Parking Notes: Attached, Epoxy Flooring, Garage, Inside Entrance, Pri
Patio/Porch: Covered, Patio
Pool: Community
Sewer: Public Sewer
Swimming Pool: Yes
Utilities: Underground Utilities
Water: Public
Window: Blinds
Room Sizes
Dining Room: 12 X 11
Family Room: 17 X 19
Loft: 12 X 14
Bedroom 3: 15 X 12
Bedroom 2: 11 X 10
Primary Bedroom: 14 X 15
Local Schools
High School: Durango
Middle School: Fertitta Frank & Victoria
Elementary School: Abston, Sandra B,Abston, Sandra B
Listed By / Shown By
Listed By
Agency Name: Simply Vegas
Agency Contact: (702) 376-9615
Agent Name: Joel M. Rand

Shown By
Agent Name: The Olguin Group Real Estate
Agent Phone:
Agency Title: Wardley Real Estate

Estimate Your Payment
Estimated Payment
$ 2,502.68 per month $2,062.43 Principal & Interest $282.75 Property Tax $157.50 Homeowner's Insurance
5822 W Amber Mesa Street | MLS# 2809478
This single family home located at 5822 W Amber Mesa Street , Las Vegas, NV 89148 is currently listed for sale with an asking price of $540,000. This property was built in 2017 and has 3 bedrooms and 2 full and 1 partial baths with 2129 sq. ft. W Amber Mesa Street is located in the Ridgehaven subdivision. Search Ridgehaven real estate on olguin-group-real-estate.wardleyre.com today.