
BEDS5
BATHS3 full
SQUARE FEET2,462
MLS#2772965
STATUSActive Under Contract
PROPERTY TYPEResidential - Single Family
SUBDIVISIONAmizade At Russell Oquendo
Property Description
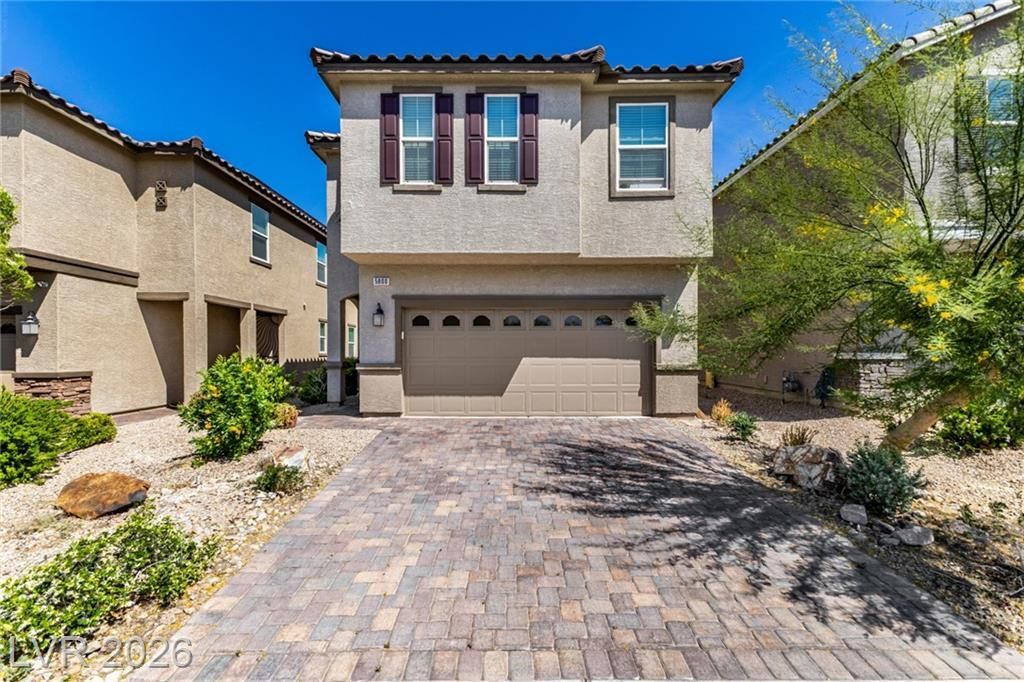
Built in 2020 and m?int?ined b?? th? ?r??g??n?l owners, this move-??n-r?ady home offers modern design and flexible floor plan. Desirable floor plan features a downstairs bedroom and a full bath with a tub?ideal for guests, multigenerational living or a home office?plus a walk-in closet. The open living area includes recessed lighting, upgraded kitchen with granite countertops, subway tile backsplash, taller cabinets, walk-in pantry, coffee station, microwave, pre-wired for pendant lights, and an RO system. Upstairs offers a spacious loft, a primary ensuite with a double vanity, walk-in shower, and large closet, plus secondary bedrooms prewired for ceiling fans. Enjoy a finished, low-maintenance backyard with artificial turf, rock landscaping, paver covered patio with power, natural gas BBQ stub, French doors, and outdoor lighting. A tankless water heater, water softener, tall-ceiling garage with a fridge, upstairs washer/dryer, and most window coverings are included.
Property Features
Property Type: Residential - Single Family
Cooling: Central Air, Electric
Garage: 2
Heating: Central, Gas
Home Style: Two Story
Lot Size: 0.08 Acres
Roof Type: Tile
Stories: 2.0
Taxes: $4,339
Year Built: 2020
Amenities
BathroomonMainLevel
Bedroom on Main Level
Ceiling Fan(s)
Full Bath on Main Level
Pot Rack
Window Treatments
Patio
Private Yard
Sprinkler/Irrigation
Feature Descriptions
Appliances: Dryer, Dishwasher, Disposal, Gas Range, Microwave, Refrigerator, Washer
Association Amenities: Gated
Days on Site: 133
Fencimg: Block, Back Yard
Flooring: Carpet, Ceramic Tile
HOA Fee: 50/ Monthly
Laundry: Gas Dryer Hookup, Laundry Room, Upper Level
Lot: Drip Irrigation/Bubblers, < 1/4 Acre
Other Equipment: Water Softener Loop
Parcel#: 163-32-515-048
Parking: Garage, Garage Door Opener, Inside Entrance, Private, Guest
Parking Notes: Garage, Garage Door Opener, Inside Entrance, Private,
Patio/Porch: Covered, Patio
Sewer: Public Sewer
Utilities: Underground Utilities
Water: Public
Window: Blinds, Double Pane Windows
Room Sizes
Kitchen: 24 X 10
Family Room: 15 X 15
Dining Room: 10 X 15
Bedroom 5: 10 X 11
Bedroom 4: 14 X 13
Bedroom 3: 10 X 11
Bedroom 2: 10 X 13
Primary Bedroom: 19 X 19
Local Schools
High School: Durango
Middle School: Sawyer Grant
Elementary School: Rogers, Lucille S.,Rogers, Lucille S.
Listed By / Shown By
Listed By
Agency Name: Simply Vegas
Agency Contact: (702) 219-6309
Agent Name: Donna Oliva

Shown By
Agent Name: The Olguin Group Real Estate
Agent Phone:
Agency Title: Wardley Real Estate

Estimate Your Payment
Estimated Payment
$ 2,412.97 per month $1,905.84 Principal & Interest $361.58 Property Tax $145.54 Homeowner's Insurance
5800 Mia Skye Street | MLS# 2772965
This single family home located at 5800 Mia Skye Street, Las Vegas, NV 89148 is currently listed for sale with an asking price of $499,000. This property was built in 2020 and has 5 bedrooms and 3 full baths with 2462 sq. ft. Mia Skye Street is located in the Amizade At Russell Oquendo subdivision. Search Amizade At Russell Oquendo real estate on olguin-group-real-estate.wardleyre.com today.