
BEDS4
BATHS3 full
SQUARE FEET2,753
MLS#2806887
STATUSPending
PROPERTY TYPEResidential - Single Family
SUBDIVISIONEl Campo - Park
Property Description
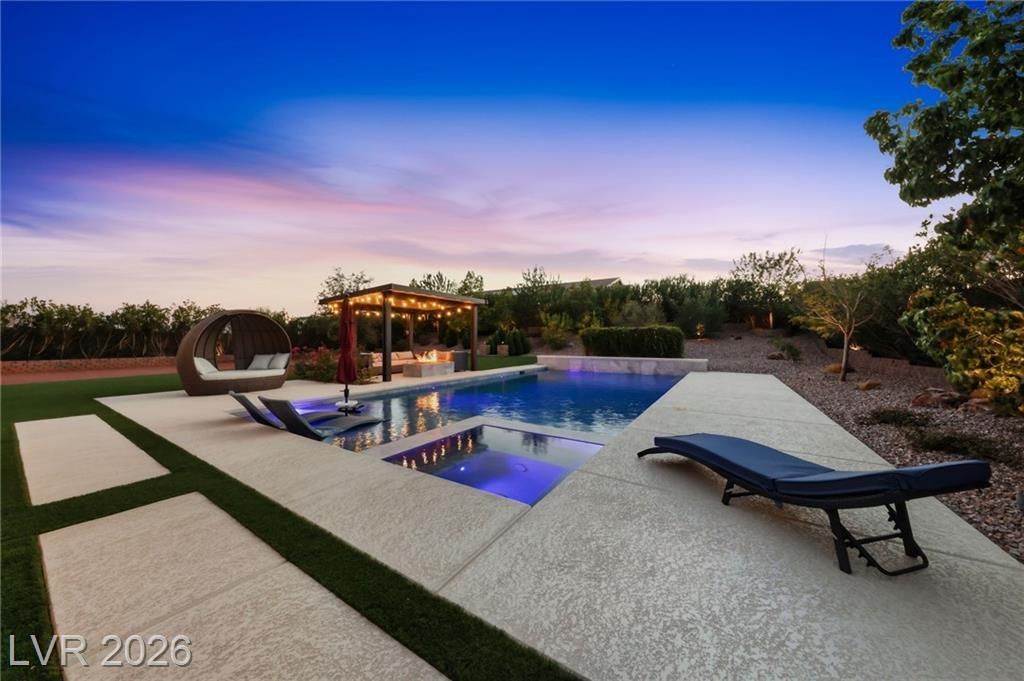
Discov?r unp?rallel?d lu??ur?? ?nd v?r??atility in this e??qui??ite single-story residence, perfectly designed for sophisticated living and multi-generational comfort. The fully private backyard is a true oasis, boasting a grandfathered 800-square-foot resort-style pool complete with a captivating water feature, relaxing wet deck, and soothing spa. Entertain effortlessly under the detached covered patio, featuring a cozy fireplace, or host memorable gatherings with the convenience of a built-in gas grill. A tranquil Zen garden with a serene fountain provides a peaceful escape. This home caters to every need with dedicated RV parking, full RV hookups, and an extended paver driveway leading to an RV gate. The oversized 4-car garage is meticulously finished with premium epoxy floors and built-in cabinetry, offering ample storage and utility. A private NextGen suite with its own entrance, kitchenette, laundry hookups, and patio access provides ideal independent living arrangements. Inside, upgraded tile flooring flows throughout, complemented by a stunning custom stone accent wall in the living room. The home features motorized rolling security shutters on all primary suite, NextGen suite, and west-facing windows. Additional premium upgrades include a Kinetico water softener and reverse osmosis system, a fully integrated smart home automation system, and a comprehensive security system, ensuring comfort and peace of mind. The expansive yard was thoughtfully designed to give you the opportunity to add an ADU, detached garage, additional driveway, or just plenty of space for toys, with no HOA to limit the possibilities. You do not want to miss this rare opportunity to own a home that you'll enjoy for a lifetime.
Property Features
Property Type: Residential - Single Family
Cooling: Central Air, Electric,2 Units
Garage: 4 car attached
Heating: Central, Gas, Multiple Heating Units
Home Style: One Story
Lot Size: 0.47 Acres
Roof Type: Tile
Stories: 1.0
Taxes: $8,302
Year Built: 2021
Amenities
BathroomonMainLevel
Full Bath on Main Level
Primary Downstairs
Window Treatments
Burglar Bar
Patio
Private Yard
RV Hookup
Storm/Security Shutters
Sprinkler/Irrigation
Feature Descriptions
Appliances: Built-In Gas Oven, Double Oven, Dryer, Dishwasher, ENERGY STAR Qualified Appliances, Gas Cooktop, Disposal, Microwave, Refrigerator, Water Softener Owned, Water Purifier, Washer
Association Amenities: None
Days on Site: 22
Fencimg: Block, Back Yard
Flooring: Ceramic Tile
Laundry: Cabinets, Gas Dryer Hookup, Laundry Room, Sink
Lot: 1/4 to 1 Acre Lot, Drip Irrigation/Bubblers, Desert Landscaping, Landscaped, Synthetic Grass, Sprinklers Timer, Trees
Parcel#: 125-30-811-002
Parking: Attached, Epoxy Flooring, Garage, Garage Door Opener, Inside Entrance, Private, RV Hook-Ups, RV Gated, RV Access/Parking
Parking Notes: Attached, Epoxy Flooring, Garage, Garage Door Opener,
Patio/Porch: Covered, Patio
Pool: Gas Heat, Pool/Spa Combo
Sewer: Public Sewer
Spa: Yes
Swimming Pool: Yes
Utilities: Underground Utilities
Water: Public
Window: Blinds, Double Pane Windows, Low-Emissivity Windows, Window Treatments
Room Sizes
Living Room: 13 X 19
Dining Room: 12 X 13
Bedroom 4: 10 X 11
Bedroom 3: 10 X 12
Bedroom 2: 10 X 12
Primary Bedroom: 13 X 18
Local Schools
High School: Centennial
Middle School: Escobedo Edmundo
Elementary School: Darnell, Marshall C,Darnell, Marshall C
Listed By / Shown By
Listed By
Agency Name: John Griffith Realty
Agency Contact: 702-722-6410
Agent Name: Karol L. Lucan

Shown By
Agent Name: The Olguin Group Real Estate
Agent Phone:
Agency Title: Wardley Real Estate

Estimate Your Payment
Estimated Payment
$ 4,802.82 per month $3,819.32 Principal & Interest $691.83 Property Tax $291.67 Homeowner's Insurance
5795 N Park Street | MLS# 2806887
This single family home located at 5795 N Park Street, Las Vegas, NV 89149 is currently listed for sale with an asking price of $1,000,000. This property was built in 2021 and has 4 bedrooms and 3 full baths with 2753 sq. ft. N Park Street is located in the El Campo - Park subdivision. Search El Campo - Park real estate on olguin-group-real-estate.wardleyre.com today.